
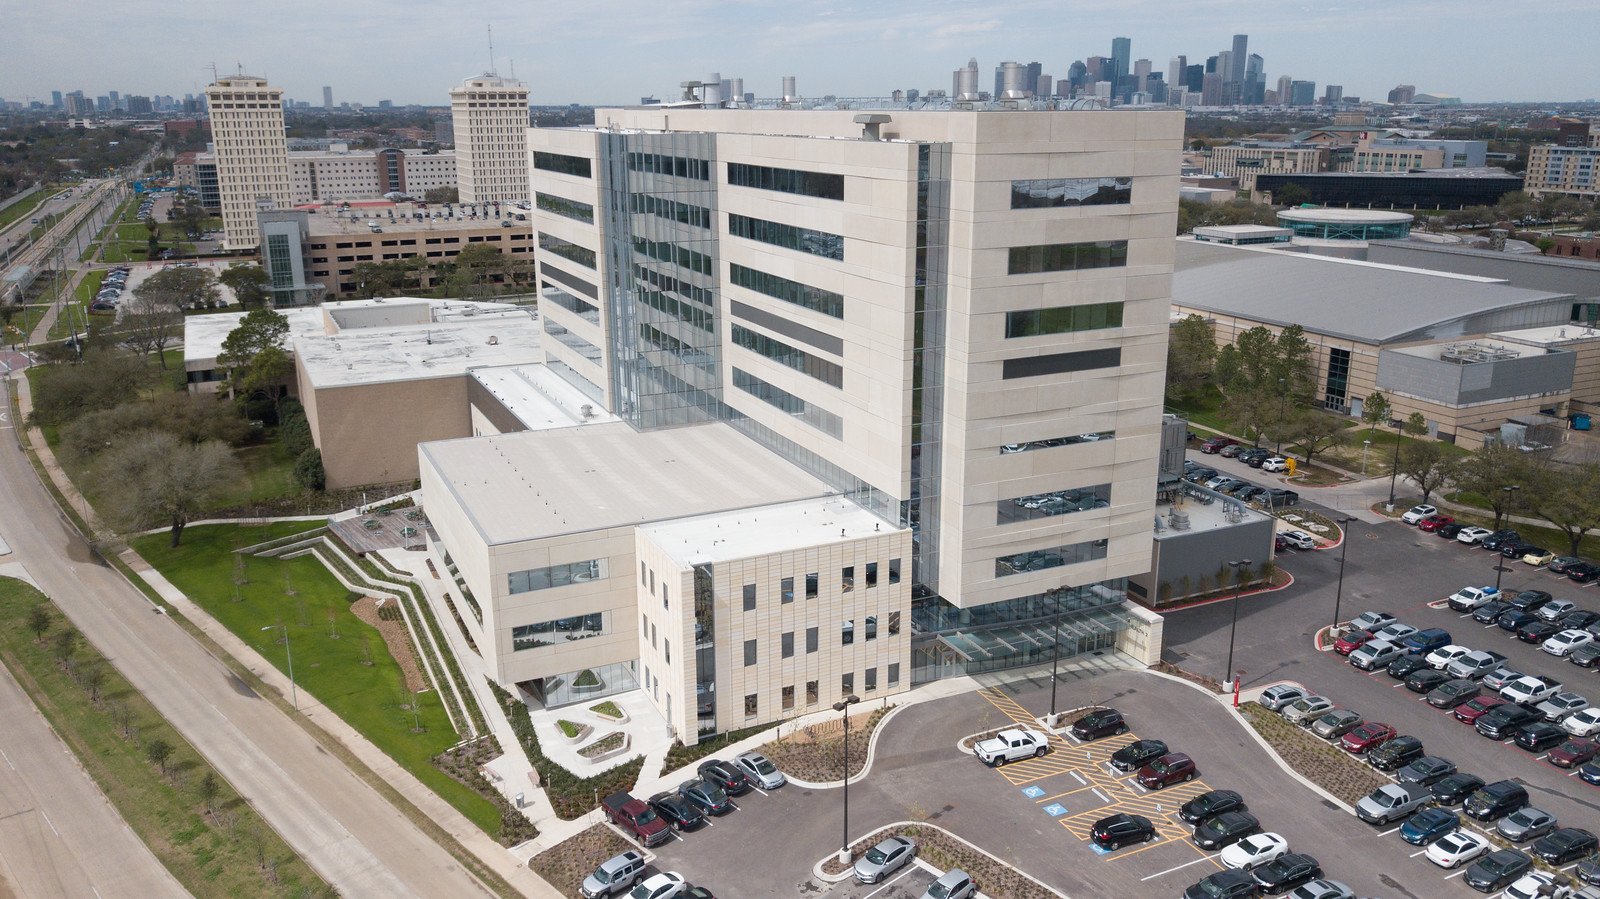
A hospital cannot close for a bad slab. The building operates around the clock, its imaging rooms and operating suites sit on concrete that must stay flat and free of vibration, and its helicopter, ambulance and delivery routes cross paving that must be sound on the day it opens. We build the foundations, floors, equipment pads, elevated decks and site paving for hospitals and larger outpatient campuses in Odessa and Ector County.
Hospital projects reward patience in planning and punish improvisation in the field. Submittals are long, inspections are frequent, and the owner's representatives ask questions that other buyers never think to ask. We prepare for that by naming one concrete lead for the project, keeping every mix design, test report and inspection record in order, and coordinating trade partners for utilities and earthwork so the underground lines are tested before we close them. Smaller clinics on a campus fall under our medical office work, which shares many of the floor details.
Plan the pours before the drawings are final
On a hospital, we ask for the structural drawings and the equipment schedule at the earliest stage the owner will release them. A set of drawings does not tell the whole story. We need to know where the imaging machines sit, where the generators go, where the helipad falls and where the mechanical shafts cross the slab, since each one changes thickness, reinforcement or formwork.
With that list, we build a pour plan that shows each placement by day, volume, mix, crew and testing visit. The plan is reviewed with the general contractor, the structural engineer and the owner's inspector before work begins. Placing the first pour on schedule matters, but placing it right matters more, because every later floor repeats what the first one taught the crew.
Services a hospital project draws on
Hospitals use nearly every structural concrete discipline. Rebar placement is dense in shear walls, equipment rooms and the base of towers. Equipment pads and machine foundations carry chillers, generators and imaging gear. Multi-story towers often use elevated slabs and decks, shored and reshored according to the engineer's plan.
Outside the building we pour ambulance bays, loading docks, sidewalks, parking and fire lanes. These are built to higher standards than ordinary paving, because ambulances, delivery trucks and fire apparatus cross them at speed. Every service on the list is performed to the owner's inspection and testing program, and we lead that program with an independent laboratory.
Hospital types and neighbors
Not every health facility is a full-service hospital. Critical access hospitals, surgical centers, behavioral health buildings, rehabilitation facilities and urgent care centers each have a different structure, a different set of loads and a different rhythm. We adapt the pour plan, the thicknesses and the test schedule to the building in front of us.
Hospitals also share campuses with other building types. Schools of health, training buildings and administrative offices appear in the same master plan. Our work on education and school buildings, and on parking structures serving visitors and staff, follows methods that carry across the campus.
Where we mobilize for hospital work
Odessa-Schlemeyer Field sits inside the city as a small general aviation airport, and Midland International Air and Space Port is placed about midway between Odessa and Midland. For a hospital, that geography matters, because patients and staff arrive by air and road, and emergency routes must reach the doors. We coordinate with the hospital's planners to protect ambulance access during construction.
The medical center district in Odessa is the obvious place for hospital growth, and we mobilize crews there. Gardendale is about 14 miles north of downtown Odessa, the county seat, and is part of the Odessa metropolitan statistical area, so a clinic or emergency department built to serve that part of Ector County would come under our Gardendale coverage.
Subgrade, vibration and the long view
Ector County is level to rolling land on the lower shelf of the Great Plains, with elevations from 2,500 to 3,300 feet, and less than 1 percent of its land is considered prime farmland. For a builder, that means open, buildable ground with few surprises, but it also means long, exposed slab edges and strong wind. We schedule placements with wind breaks and fog misting, and we protect the edges with formwork until the slab has gained strength.
Vibration is the issue unique to hospitals. Operating rooms, imaging suites and laboratories need floors that do not hum when a cart rolls past or a compressor starts. The structural engineer addresses this with slab thickness, supports and isolation, and we build to the drawings, use accurate formwork and avoid shortcuts in reinforcement. The long view applies too. A hospital is expected to last a long time, and the slab needs to be durable, crack-controlled and easy to maintain.
Water, access and the Basin
Odessa's water comes from lakes on the Colorado River supplied through the Colorado River Municipal Water District, with wells in Ward and Ector counties supplementing that supply. A hospital depends on that supply for sterilization, cooling and fire protection, and the utility connections for a new building must be designed and inspected carefully. We coordinate the trade partners who install them and make sure that sleeves, vaults and thrust restraints are in place before the slab is poured.
Oil is also part of the market. Andrews County has produced over 1 billion barrels of oil since the first well was drilled in 1929, and oil is still the economic base of Andrews. The consequence for a hospital builder is a workforce that can swing with the price of oil, so labor can be tight when the field is busy. We plan crews early and commit resources to long-lead hospital pours well ahead of time.
Infection control and construction safety
Construction on or near an occupied hospital requires an infection control risk assessment. It controls dust, requires barriers and negative pressure, and sets rules for how workers and materials move through the building. Concrete trade partners follow the plan, wet-cut when sawing, and clean as they go. When we work on an addition next to an operating wing, we also agree on hours and truck routes so that noise and fumes stay away from patient rooms.
Standard construction safety remains in force: fall protection at slab edges, shoring inspections before an elevated pour, trench protection for foundation and utility excavations, and heat illness precautions. We hold a short safety meeting before each major placement and document it. Hospital owners tend to review those records, and we are glad to have them reviewed.
The owners behind hospital construction
Hospital owners come in several forms: public hospital districts, nonprofit systems, university health programs and private operators. Each has its own procurement rules and its own idea of how to run a job. Our clients here are schools and healthcare owners, along with the program managers and builders they hire.
The Town of Thorntonville, for example, is served by the Monahans-Wickett-Pyote Independent School District, a small reminder that smaller communities also build school health rooms and clinics. Whatever the size of the owner, we ask the same questions: who approves the submittals, who holds the testing contract, who coordinates the inspections, and how will the building be commissioned. Clear answers early keep the pours on schedule.
Planning a hospital or campus expansion
Send the drawings, the equipment schedule and the owner's inspection requirements. We will review the pour plan, the testing program and the infection control rules with you, and show how we would stage the work. Reach us by phone or the form on this page.
Common Questions
How do you handle testing on a hospital pour?
An independent lab checks slump, entrained air and mix temperature as each truck arrives, and breaks cylinders at the ages the engineer lists. Results go to the structural engineer and the owner's inspector the same week.
Can a hospital addition be built while the building is open?
Yes, with phasing and infection control. We set barriers, control dust, agree on truck routes and work hours, and communicate with the facility manager daily.
What is the typical slab thickness in a hospital?
It depends on the area. Patient floors may be modest while imaging rooms, mechanical areas and loading docks are thicker. The engineer sets each, and we build to the plan.
How do you avoid cracks in a critical floor?
By controlling mix, placement, joints and curing. We use sawn joints at the engineer's spacing, cure the surface according to the spec, and keep equipment off the slab until it has gained strength.
Who coordinates the underground utilities?
We coordinate trade partners who build them and sequence their work with ours. They are tested and inspected before we close the subgrade, and we record the locations before pouring.