
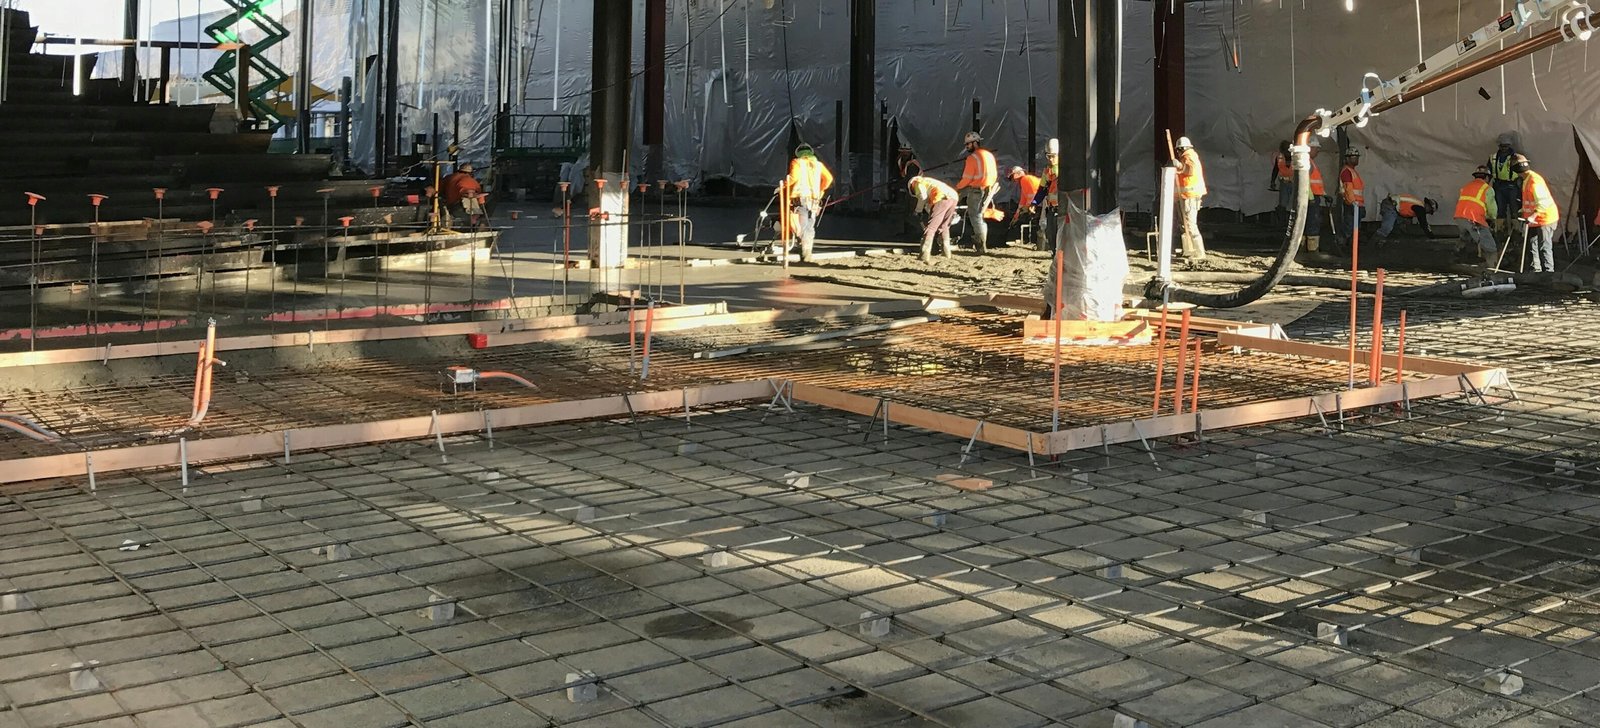
The slab is the surface the business runs on. In a shop it takes the forklift, the welding cart and the dropped tool. In a warehouse it takes pallet jacks all day, every day. In an office it takes nothing more than shoes and desk chairs but still needs to be flat enough for tile. Odessa owners rarely ask for a slab by thickness alone. They describe the traffic, and we work back from there.
Ector County is level to rolling country at roughly 2,500 to 3,300 feet, which gives most sites easy drainage and straightforward grading. The challenge is not slope. It is a mix of firm caliche, dry sand, strong wind and long hot stretches, all of which affect how a slab is prepared, placed and cured.
Concrete Contractors of Odessa places slabs on grade for commercial buildings, light industrial shops, service facilities and equipment enclosures. We coordinate trade partners for underground utilities and subgrade preparation, then take over with reinforcing, vapor barrier where specified, placement, finishing, saw cutting and curing. One crew owns the surface from the moment the subgrade is released until the floor is turned over.
Who we pour slabs for
Oilfield service and midstream companies buy the most slab area in this market, usually as part of a yard and shop package. Oil, gas and midstream owners want floors that survive tracked and wheeled equipment and shed fluids toward the right drain. Warehouse and distribution developers want flat floors and good joint performance, which is covered in more detail for logistics and warehouse developers.
General contractors buy slabs as part of a larger building, and they care most about schedule and coordination with underslab plumbing and electrical. Commercial developers buying small retail and office buildings care about price and finish. We shape the bid to the person reading it.
How slabs connect to nearby scopes
Many slabs are only the first step toward something more demanding. A floor for a fabrication shop may need the tighter tolerance covered under industrial concrete floors, and a distribution floor may require the flatness numbers described under super flat floor slabs. We tell you early when the plan on paper does not match the use described in the meeting.
Beyond the slab, we handle the sawn joints, the control joints at columns, curbs at slab edges, and the interface to the foundation wall. A well-planned slab edge saves trouble later when the wall system or the door frames show up.
Where slab cost comes from
Thickness and reinforcement are the visible numbers, but subgrade quality and access drive the surprises. A slab on a prepared caliche pad can be thinner than one on a poorly compacted fill, and each added inch of thickness adds yards of concrete across the entire floor. Heavy rebar mats or welded wire add labor. Fiber reinforcement changes the schedule differently.
Hot and windy weather adds cost too. Evaporation retarders, windbreaks and extra curing materials all go on the bill when conditions require them. We would rather include them in the base price than add them as an extra when a July pour shows up. Our hot and windy weather concrete practices describe what that looks like in the field.
Buildings where a slab does the heavy lifting
The most common buildings are flex and light industrial buildings, steel shops, small warehouses, equipment sheds and office shells. We also pour slabs for retail pads, restaurants, fuel station canopies and public works buildings.
Each building brings its own slab questions. A shop with a floor drain needs slope built into the surface. A wash bay needs a sump and a waterproof joint system. A heated warehouse needs a vapor barrier and a plan for insulated edges. We ask the owner how the space will be used on an ordinary Tuesday, and then design from that answer. A slab that will be coated later needs a different finish than one that stays bare, and a slab that will carry racking needs the joint layout set before the racks are drawn, not after.
Planning the pour day
A slab pour is a one-day event that depends on weeks of preparation. Subgrade release, forms, vapor barrier, reinforcing, embedded conduit and inspection all come before the first truck. We schedule backwards from the pour: when the inspector arrives, when the pump shows up, when the finishers start, when the saw crew returns to cut joints.
In summer we start at first light. Finishing proceeds in sections that the crew can reach before the surface skins over, and saw cutting happens as soon as the concrete will hold an edge. The slab is then covered or sprayed so it keeps its moisture through the first days, which is when it gains its strength.
Slabs across the Basin
A TxDOT proposal would turn roughly five miles of Loop 338 into a freeway with frontage roads, overpasses planned for Grandview Avenue and for 87th and 100th Streets, and right of way that grows from about 200 feet to about 400 feet. New access like that is what draws buildings onto the I-20 and Loop 338 corridor, and each building brings a slab.
Concrete trade partners also mobilize farther along the interstate. Southwest Sandhill is about 37 miles southwest of Odessa by road, where Interstate 20 crosses the northern part of the community and State Highway 18 runs along the east side. Work in Southwest Sandhill and similar outlying communities is priced with travel, material haul and crew logistics shown plainly.
Tell us how the floor will be used
Describe the building, the equipment that will cross the floor and the date the space has to be in service. Send the structural sheets when you have them, and a foreman will mark the joints and the pour sequence he would use.
Common Questions
How thick should a commercial slab on grade be?
The answer turns on loads, subgrade quality and reinforcement. Light retail and office slabs are thinner than shop and warehouse slabs, and slabs that carry lift trucks or loaded trailers are thicker still. The structural or civil engineer sets the number, and we can advise if the plan looks light for the use.
Do you pour over a vapor barrier?
Yes, when the specification calls for one. We lap and tape the seams, protect it from punctures during rebar placement and keep foot traffic off it. Where the floor will receive moisture-sensitive finishes, we discuss it with the designer before the pour.
When can equipment move onto a new slab?
Foot traffic can often return the next day, while light equipment usually waits a few days and full loads wait for the strength the engineer specifies. We will tell you when each stage is realistic for your project, not just the general rule.
Why do slabs crack, and can you prevent it?
Concrete shrinks as it dries, and cracks happen when it cannot move freely. Sawn control joints give the shrinkage a planned place to go. Good curing, correct joint spacing and a firm subgrade lower the risk, but no honest contractor promises a floor with no hairline cracks.
Who checks the concrete during the pour?
A testing lab technician usually samples the mix, measures slump, air and temperature, and casts cylinders for later breaks. Our concrete testing and quality control routine covers what we record on our side, including the load tickets and the time each truck was batched.