
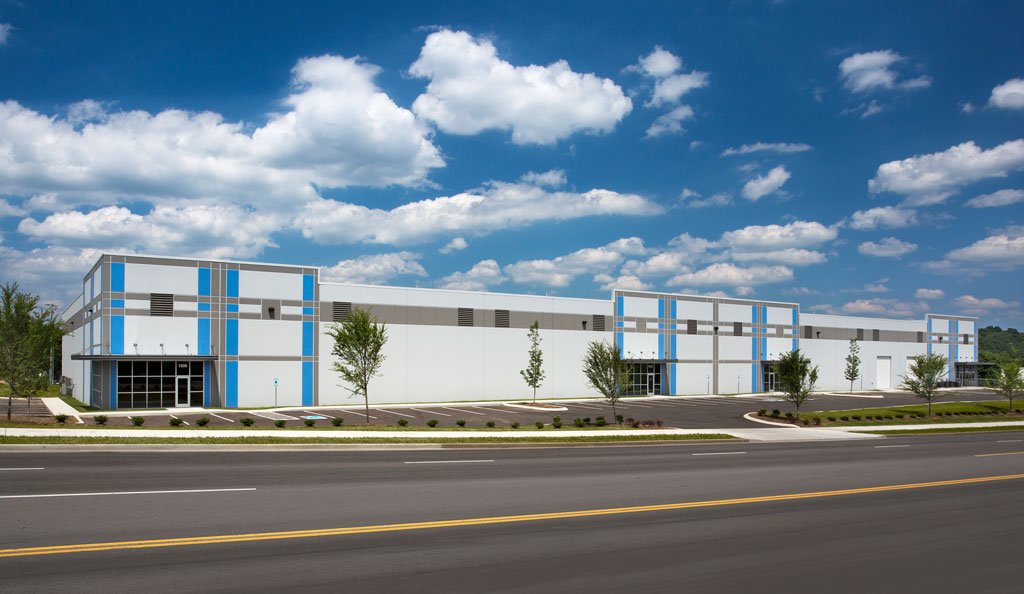
Warehouse developers in the Permian Basin do not need a lecture on trucks. They need floors that stay flat under pallet jacks, aprons that take a loaded trailer turning on its landing gear, and a schedule that lets a tenant start receiving freight on the date in the lease. We build the concrete for that, and we coordinate the trade partners who prepare the land and run the utilities underneath it.
Distribution in this part of Texas serves a working economy. Pipe, chemicals, drilling supplies, parts and ordinary consumer freight all move through the same corridors, so a building may need to receive a flatbed of tubing in the morning and a box trailer of retail goods in the afternoon. The concrete has to take both. That drives how we think about thickness, joint layout, dock approaches and the long strip of pavement along the truck court.
We regularly pour warehouse and distribution center projects, and we work with developers who build spec space and those who build to a tenant's brief.
Freight corridors around Odessa
Freight into and out of Odessa runs on Interstate 20 and the highways that join it. State Highway 302 ends at the Loop 338 interchange with I-20 near the city, which makes the northwest side of town a natural place for buildings that serve traffic arriving from the Kermit direction. Monahans sits on I-20 in northeast Ward County, 36 miles southwest of Odessa, and sites along that stretch draw users who want interstate access without city traffic.
West Odessa covers about 62.7 square miles in the center of Ector County and is served by Ector County Independent School District. That is a lot of open land close to a major road network, and developers are building to use it. Our West Odessa and I-20 and Loop 338 corridor write-ups describe how those areas look from a contractor's seat.
Where the concrete budget goes
On a warehouse, the floor and the truck court are the two largest concrete lines. The floor price depends on thickness, reinforcement and the flatness the tenant needs. The truck court price depends on the number of trailer positions, the depth of the section and how many dock pits or ramps are included. Joint spacing and sawing time affect labor, and the decision to dowel contraction joints changes both labor and material.
A cheap floor on a loose base does not stay cheap. We suggest that developers pay attention to the subgrade first, then the section, then the finishing method. Our work on super flat floor slabs covers the tighter tolerances that automated storage and narrow-aisle racking need, and we say when that level of flatness is worth the price.
Who we build for in the logistics chain
The tenant mix on a Permian Basin warehouse leans toward oilfield supply, parts distribution, third-party logistics and regional retail. A developer who builds for an oilfield supply tenant needs outdoor lay-down space and a heavy apron. One who builds for a retail distributor needs a quiet, flat interior floor and trailer parking. Industrial and manufacturing owners who add storage to a plant call us too, as do general contractors who package the whole building, and oilfield suppliers from oil, gas and midstream often want the same heavy aprons.
Dock and truck court safety
A dock is a hazard zone even when it is not in use. During construction we guard open pits, put edge protection on ramps and keep concrete trucks away from the dock area while crews are forming. Once the slab is poured we check that the edge angles, bumper blocks and pit walls match the equipment the tenant is bringing, because a dock leveler that does not sit square costs the tenant money every day.
We follow site orientation, flagger and traffic plans. During hot weather we plan water breaks and move large placements to morning hours. Trailers and forklifts that belong to other trades are kept clear of the pour, and finished slab edges are protected with barricades until the concrete has strength.
Concrete scopes that go with the building
A warehouse concrete package includes more than the floor. The truck court may need truck courts and dock aprons at a thicker section than the parking field. Dock pits and ramps need their own forms and drainage. Sidewalks, car parking, trailer drop areas and curb all follow. We can price the whole package or break it into parts if the developer wants to bid pieces to different subcontractors.
How we approach a spec building
We start with the tenant. If one is known, we ask for the racking plan and the equipment list. If none is known, we ask the developer what the next likely user will need and design for a range. A spec building should not get a floor so light that the first tenant has to reinforce it.
Then we walk the site with the earthwork partner and the civil engineer to agree on the base, the drainage path and the pour sequence. We write the pour plan on one page: sections, joints, equipment, truck spacing and cure.
Pour sequence on a large floor
Large floors are poured in strips with the finishing crew following the placing crew. A dependable ready-mix delivery rhythm matters more than the size of the pump. We pour early, saw cut within the window the concrete allows and protect the surface from wind and sun as soon as the finishers are done. A well-run floor of this kind can move quickly, but the jobsite has to be clear. We ask the GC to keep other trades off the pour area until we release it.
Once the floor cures, racking and equipment installers can start. We give the GC a written release date so they can book those trades confidently.
What concrete trade partners place and what we line up
Concrete trade partners place and finish the floor, aprons and dock concrete. We coordinate trade partners for earthwork and underground utilities, then verify each handoff before we pour. A warehouse job rarely goes wrong at the pour itself. It goes wrong because a trench settled or a pad was graded a half inch off, so we put our attention on those handoffs.
The same rule applies to embedded items. Dock levelers, bollard sleeves, floor drains and column plates all have to be located before the concrete arrives, and the right person has to sign off on each. We keep a short checklist for the pour morning and walk it with the superintendent so nothing is left to memory while the trucks are lined up outside.
Share the tenant brief and the site plan
Send the building layout, the dock count and the expected tenant, and we will review the floor, court and joint plan with you. We will point out where the section needs attention before the bid goes out. Contact Concrete Contractors of Odessa to arrange the review.
Common Questions
What flatness can you deliver on a distribution floor?
That depends on the specified tolerance and the equipment being used. For standard warehouse floors, a well-run placement with screeding and finishing delivers what most racking users need. For tighter requirements, we plan the method, the crew and the cure around that number and describe the risks before bidding.
How many dock positions should a spec building plan for?
The count depends on the expected tenant and the freight type. We leave it to the developer and the architect, and we advise on the concrete implications: pit size, apron depth, drainage and the extra thickness that goes with heavy trailer parking.
Can you build the truck court and the floor on one schedule?
Yes. We plan the sequence so the floor is released to the building trades first and the court follows while the building is being finished. That keeps the project moving and lets the paving cure before the first trailers arrive.
What happens if rain or high wind delays a pour?
We reschedule the pour and notify the GC and the plant. A late delivery costs little next to a damaged slab, so we lean toward waiting.
Do you offer a joint plan before bid?
We review the structural plan and suggest joint layout where it is not already set. We flag odd panels or column conflicts early so the final plan works in the field.