
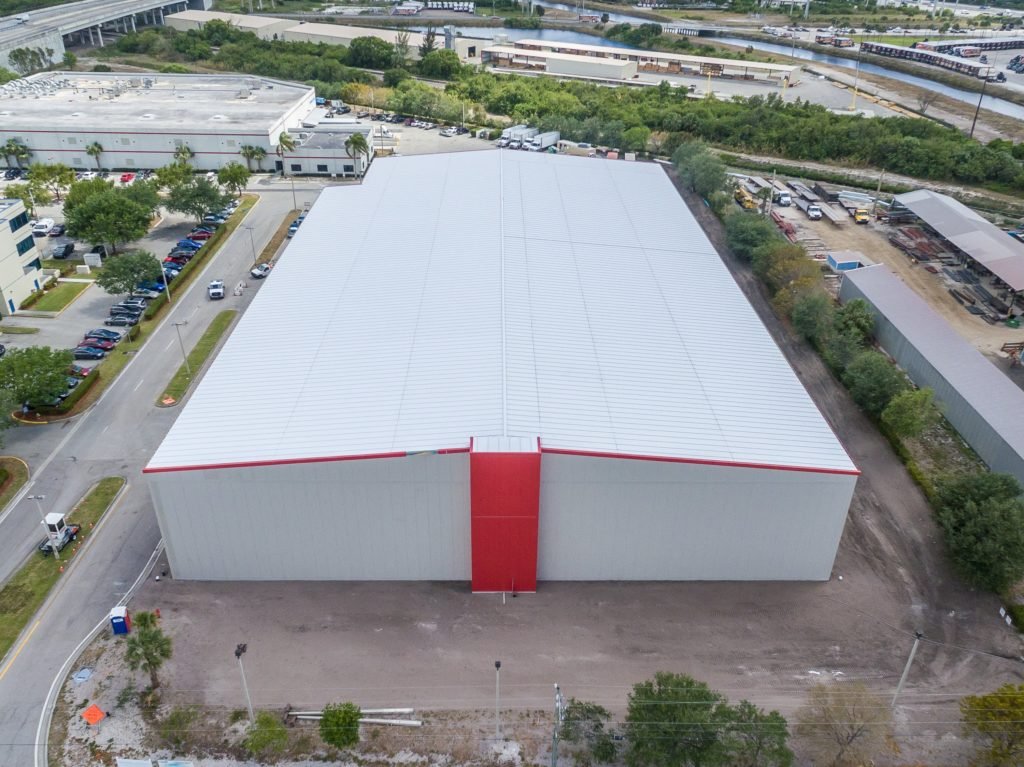
A freezer room built on dry West Texas ground still has a ground problem. Held far below freezing, the room pulls heat out of the soil under the slab for as long as it runs, and any moisture in that soil turns to ice and lifts the floor. The cure is a layered floor with insulation, vapor control and a heat source under the slab, and every layer has to be placed in order, dry and undamaged, before the concrete goes on top.
Odessa is hot and dry for most of the year, which makes cold storage a good fit for the area's growing distribution base and also makes the construction harder than it looks. Sun and wind attack exposed insulation and vapor sheets. A hot afternoon puts a lot of heat into fresh concrete laid on cold foam. We place cold storage floors, dock slabs and equipment pads for developers and food and freight operators who need chilled space to work the first time.
The slab and pads are ours to place and finish, while the insulation, refrigeration and electrical trades are scheduled with us at each stage where their work meets ours.
Why a cold floor costs more
A cold storage slab has more layers than a dry warehouse floor, so each square foot costs more. The insulation board, the vapor retarder, the underslab heating system and the extra concrete for a heavier section all add up before racking is even considered. The refrigeration equipment brings its own pads and housekeeping slabs, and the dock area needs a different build than an ambient dock because cold air hits warm trailers there.
Schedule affects price as well. A cold floor has little tolerance for rain, wind or interruption during placement, so a crew that stands by waiting for conditions costs money. We tell owners up front which items could move the number: the thickness of insulation chosen by the refrigeration engineer, the extent of subgrade correction and the length of the cure before the room can be brought down to temperature.
Services that sit under and around the room
Underneath, the project starts with building pad preparation so the insulation sits on a uniform, compacted surface. On top, the slab follows the industrial concrete floors practices we use on any heavily trafficked floor, with added attention to joints that cross vapor and heat layers. Outside the room, loading dock pits and ramps and the truck apron take the abuse of refrigerated trailers that idle at the door.
Ambient storage sometimes shares the building, and that portion is covered by our work on warehouse floors. Owners that process food before storing it often build a food and beverage processing wing alongside the cold room.
Layers we place, from the dirt up
We start at the compacted subgrade and check flatness and density before anything goes on it. A sand or gravel bedding layer goes down next, then the vapor retarder with taped seams and careful edge details at columns and walls. Insulation panels follow, laid in staggered courses so joints do not line up, with a protective layer before the reinforcing and the heat system conduits go in. The structural slab is placed last, in sequence, with joints designed for the room temperature.
Away from the floor we pour footings, thickened edges at doors, housekeeping pads for compressors and condensers, curbs, bollards, aprons and walkways. For large floors, we divide the pour into strips so the crew can finish each one before the surface dries in the wind.
Keeping crews and product safe
Cold storage work is clean work. Insulation board is damaged by foot traffic and tools, so we plan access routes and use protection boards where crews cross. Wet concrete on foam is slippery, and any penetration through vapor control gets sealed immediately. Concrete trade partners handle hot-weather precautions carefully because placing warm concrete on insulation can drive heat into the system.
We follow the owner's food safety and site access rules, including clean tools, covered materials and limits on what can be stored in the building. If the facility will hold food, we coordinate on sealants, joint fillers and cleaning compounds that are rated for that use. Standard jobsite safety applies as always: traffic control for trucks, silica dust control when sawing and clear lines between pump hoses and walkways.
Specifications and inspections
The refrigeration engineer usually writes the floor section, specifying insulation thickness, vapor control, heat system type and temperature limits. The structural engineer sets the slab thickness, reinforcing and joint layout. We read both documents and ask for clarification when they disagree. Permit review happens through the local office, and inspectors may ask to see the layers at hold points before the next one is placed.
The heat system gets tested before concrete covers it. We hold the test result, then place the slab, then test again, so any damage is found before the floor is finished. Concrete testing continues through placement with slump and cylinder checks, and we keep the records for the owner's commissioning file.
Why this region suits cold storage
Odessa Economic Development targets alternative energy and fuels, logistics, warehousing and distribution, manufacturing, and technology and research industries. Chilled storage fits into that picture, serving the distribution and food sectors that need a regional cold link, and logistics and warehouse developers are the group that most often asks us for it. Ector County is level to rolling land on the lower shelf of the Great Plains, with elevations from 2,500 to 3,300 feet, and less than 1 percent of its land is considered prime farmland, so large tracts are available for industrial use without taking up farm ground.
Owners that also want paved trailer parking for the cold dock can add concrete paving to the same package. Ward County to the west has active, windblown sand dunes in its northern areas, which tells you what a construction site faces out here. Sand, wind and heat are normal conditions, and anyone placing concrete should plan for them. We bring windbreaks, early starts and curing blankets to every cold storage pour to protect the layers and the finished slab.
Send the room temperatures and floor section
The design temperatures, the floor build-up from the refrigeration engineer and your target date are what we need. We will walk the layers with you and mark where the weather could move the pour dates.
Common Questions
Does a cooler need underslab heat like a freezer?
Usually not. A room kept above freezing does not freeze the soil, but it still needs insulation and vapor control. The refrigeration engineer decides based on design temperature, and we build whichever system is specified.
Can you pour in summer heat?
Yes, with changes. We pour early, shade the work area, control the temperature of the mix and start curing as soon as the surface will hold it. Pouring warm concrete on insulation needs extra care, so we check the forecast the day before and move the pour if the afternoon will be too hot.
Who tests the underslab heating system?
The refrigeration or mechanical contractor installs it and runs the tests, and we coordinate the timing so the result is on file before we cover it. We recommend testing again after the slab is placed.
How long does the floor have to cure before cooling the room?
The refrigeration engineer sets the pull-down plan. It generally starts after the concrete has reached strength and the moisture has left the slab, and it proceeds in steps. Rushing it can crack the floor.
What does a cold storage dock need that a dry dock does not?
Better drainage, tighter door seals and a slab edge that can handle condensation and frost. Sloping and joint details matter more, and we review them with the dock equipment supplier.