
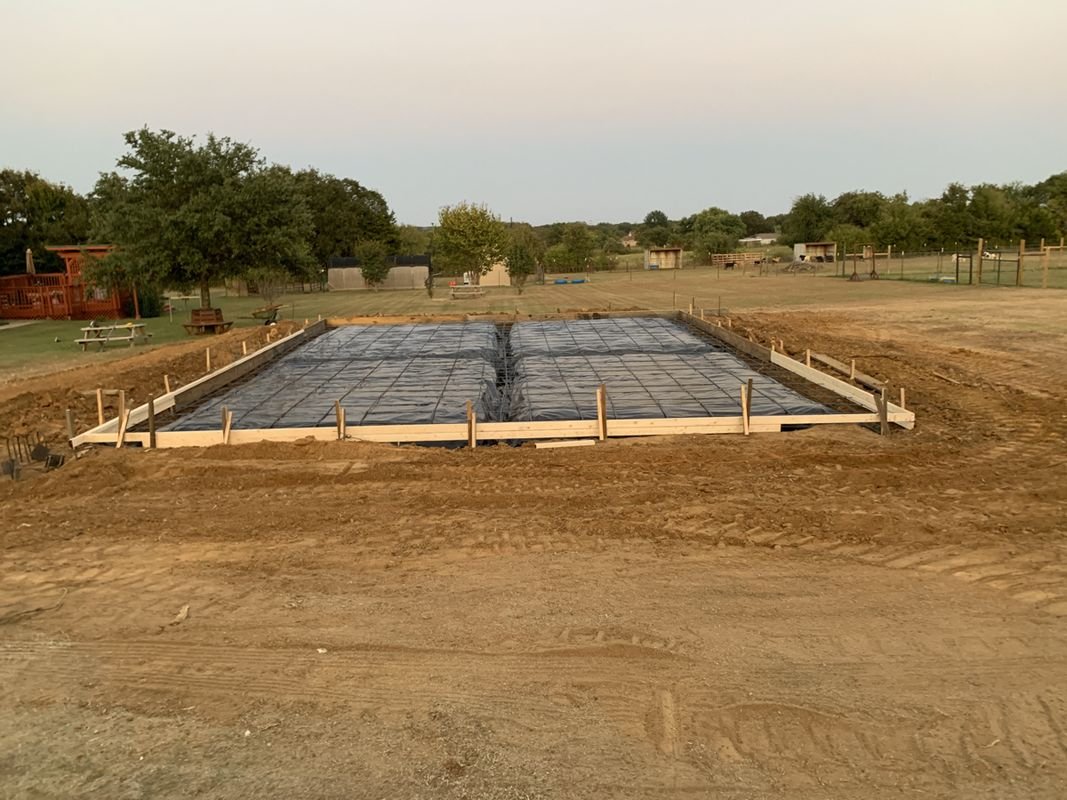
The floor of a shop or warehouse is only as good as the dirt under it. A pad that was shaped, tested and trimmed correctly holds a slab flat for years. A pad that was left soft in one corner shows a crack, a settled joint and a puddle in the first summer, and by then the building is on top of it.
Building pad preparation takes a site from rough grade to a surface ready for base stone and forms. It includes stripping unsuitable material, proof rolling the exposed subgrade, replacing weak areas, placing and compacting select fill to the engineer's lifts, trimming to elevation, and setting the base course. It ends with a signed density report and an elevation check, which the slab crew treats as permission to begin.
We plan and coordinate pad preparation for shops, warehouses, plant additions and equipment buildings around Odessa, and we schedule slab placement and finishing with concrete trade partners once the pad is accepted.
Getting to a pour date
The pour date runs the pad schedule backward. The slab needs forms and steel one day before, base stone two days before that, and a signed pad before the stone. Subtract the fill lifts, the proof roll and the stripping, and the date the earthwork must start is clear. We share this chain with the owner on day one so everyone sees what pushes the date.
Weather in the Basin is mostly an ally. Midland International Airport's 1991 to 2020 normals record roughly 13.51 inches of yearly precipitation, with 24 days of 100 degrees F or hotter and 58 mornings at or under freezing. That is few rain days, but the hot days dry fill fast and the cold mornings stiffen the surface, so moisture control and early starts matter more than rain delays.
Prove it, then build on it
Our method is to test before we build. We proof roll the stripped subgrade with a loaded truck, mark any pumping or rutting and dig it out. Fill goes on in lifts the engineer approves, and each lift is tested before the next. Elevation checks run on a grid, and the final surface is verified against the slab elevation before stone arrives.
We prefer to catch a problem at the proof roll than at the slab. Soft spots found at that stage cost a day. Found after the pour, they cost a slab. The testing lab is present at the proof roll, the first lift and the final surface, so each approval has a name and a time on it. When a lift fails, the failed area is reworked and retested, and the retest is recorded next to the failure, so the file shows the whole story and not only the passing numbers.
Open pads and moving equipment
A pad site has scrapers, rollers, haul trucks and testers moving in close quarters. We set haul lanes, require spotters at the dump point and keep nucleonic gauge operators out of the roller's path. Excavations at the edge of a pad, for footings or utility crossings, are protected and sloped, and open edges get barricades or flagged stakes.
Heat is the other hazard. Workers on a bare pad in a Basin summer get shade, water and rest breaks on a schedule, and we start early so the hardest work is done before the afternoon. Wind adds dust to the heat, so the water truck stays busy and crews working near the roller wear eye protection.
The work around the pad
Pad preparation draws from several services. Over-excavation and recompaction fixes weak ground, fine grading sets the final surface and slab on grade work follows. Footings and stem walls are cut and poured at the pad edges in the same sequence.
Because these steps touch each other, we sequence them in one plan. A footing trench cut after the pad is finished damages the surface it took a week to build, and a plan that puts the footing first avoids it. Utility sleeves under the pad are the same: the water, sewer and conduit crossings go in before the final trim, and industrial and manufacturing owners ask for them marked on a drawing before the stone is placed.
Where we step in
The earthwork crews and equipment belong to partners we coordinate. We manage the sequence, the testing and the sign-offs. When the pad is accepted, concrete trade partners take over to place and finish the concrete, so the field lead who watched the pad being built can verify the handoff before the slab goes down.
That continuity saves time when a question arises. If the slab crew sees a soft spot, the person who watched the proof roll can say what was tested and where, rather than guessing.
Pads by building
A pre-engineered metal building needs a pad that is flat at the slab and stable at the column footings. A manufacturing plant may need a thicker prepared section under heavy equipment, with a vapor barrier and tighter flatness. A flex or light industrial building is usually in between, with dock doors on one side and office space on the other.
The University of Texas Permian Basin main campus in Odessa covers 644 acres, and campus-scale projects like that require many pads of different kinds, from lecture halls to parking, each prepared to the standard its loads demand.
What the scope covers
A standard pad scope lists stripping, proof rolling, undercut and replacement, select fill in lifts, compaction testing, trimming to slab elevation, base stone and a final survey. It also names the testing agency and who orders and pays for tests.
Oil is the main economic base in McCamey, with several large pipelines and storage tank facilities serving the surrounding oilfields and ranching area, and tank and equipment pads in places like that have different loads from building pads. We state the load assumptions in the scope, so the pad is designed for the right case, whether that is a forklift, a tank or a drill-site generator. The load matters because it sets the thickness of the base, the density target and sometimes the extent of the prepared area beyond the slab edge.
Set the pour date from the pad backward
Send over the plan set, the soil report and the day you want concrete. We will work backward through stripping, fill, testing and stone, and tell you what the pad will cost and when it will be ready.
Common Questions
How long does a pad take?
A small shop pad can be finished in a week if soils are good and testing is on call. A large warehouse pad can take several weeks. The big variables are fill volume, weather and how fast the testing lab approves each lift.
What compaction do slabs usually require?
The geotechnical report sets it, commonly ninety-five percent of maximum dry density for building pads. Heavier loads or special equipment may require more. We test to the report, not to a general rule.
Do I need stone under the slab?
Almost always. A layer of compacted base stone gives the slab a uniform bearing surface and a capillary break. The thickness depends on the engineer and the use.
What if the pad passes but gets rained on before the pour?
We recheck. A light shower may need only a surface blade and a quick test. A heavy soaking may need drying and recompaction. The pad is not accepted again until the testing lab approves it.