
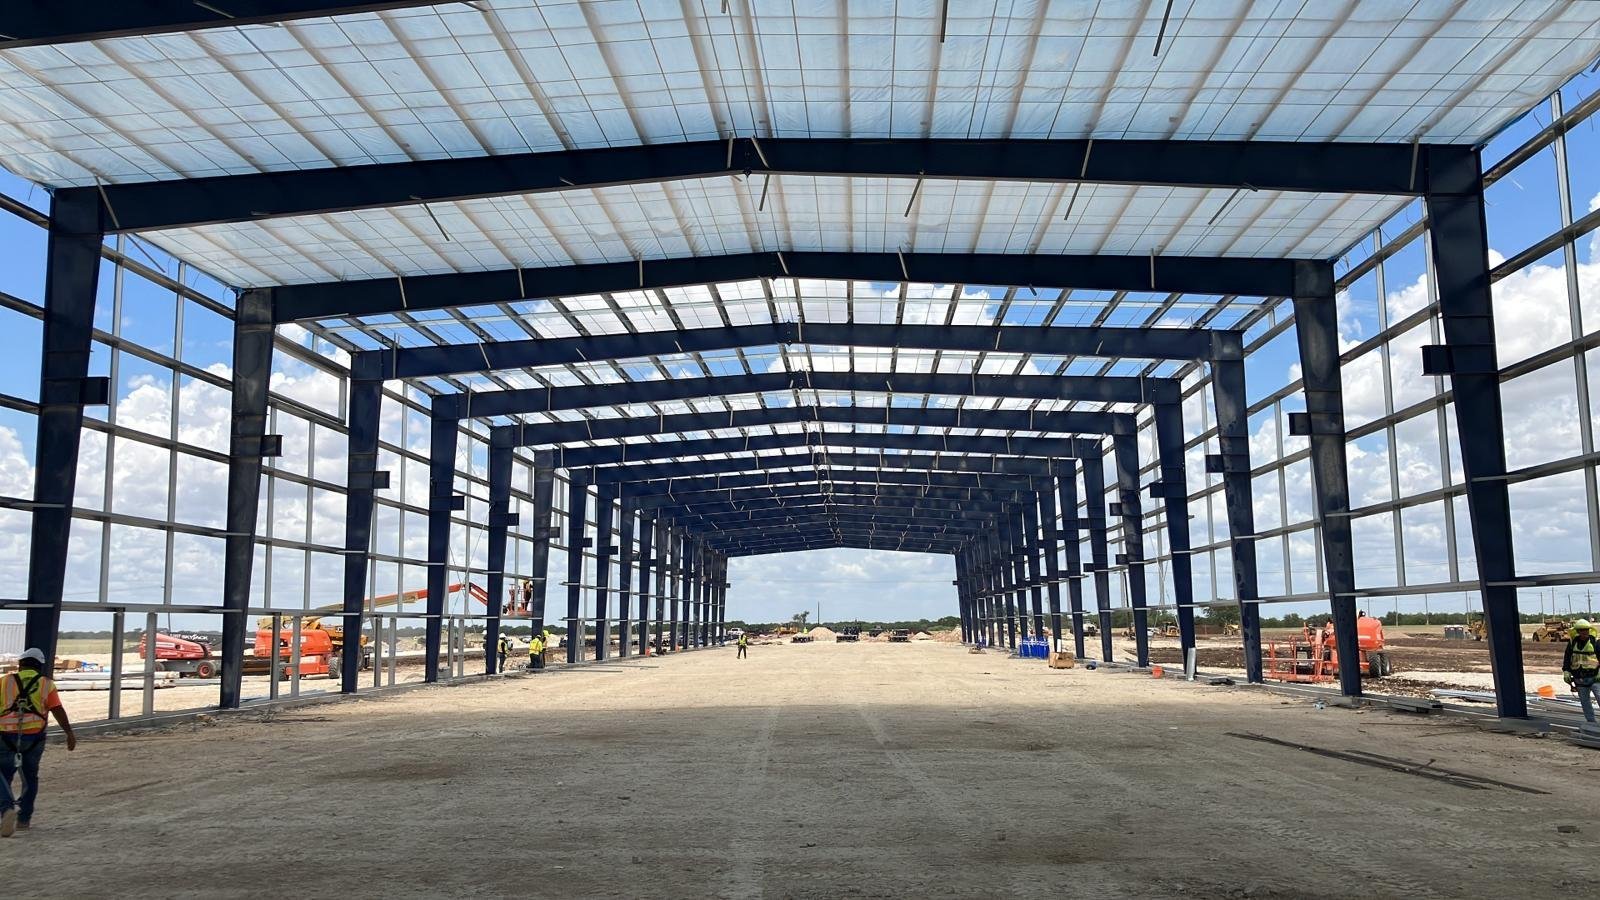
A pre-engineered metal building shows up on a truck as a kit, and the kit expects a foundation poured to match its drawings within a fraction of an inch. The steel erector bolts the frame down to anchor bolts we set in the footings and piers, and any error in the bolt layout becomes a problem on the first day of erection. Metal buildings are the workhorse of the Basin, used for shops, equipment barns, parts storage, small plants and covered work areas, and the quality of the concrete underneath decides how the whole building ages.
We build the foundations and floors for metal buildings in Odessa and the surrounding area: perimeter footings or piers, anchor bolt layout, slab on grade, thickened edges at doors, and the aprons and approaches outside. The concrete contractor's package includes placement and the specified floor finish. We schedule earthwork, utility and steel erection firms around it, and check their sequence against the manufacturer's anchor bolt plan through the final template inspection.
A yard manager who orders a building for a spring start wants a slab ready on the day the steel arrives. That is the date we plan around.
Drawings, reactions and the permit office
The metal building manufacturer supplies anchor bolt plans showing every column, with reactions that the foundation must resist: uplift, lateral thrust and down load. A local engineer designs the footings and slab from those reactions and the soil report. We build to the foundation drawings and verify bolt locations against the manufacturer's plan with a survey before the pour, then again after. Embeds, base plates and grout requirements are checked against the shop drawings.
The permit office reviews the foundation set, and inspectors usually visit before the reinforcing is covered and again for the slab. We keep the concrete delivery tickets and cylinder test results organized by placement. If the building is large or the use is special, the adopted building code may require extra engineering for wind, snow or equipment loads, and we flag anything that looks missing so it is solved before the pour, not during erection.
Tolerance is a practical subject. The erector can adjust some variation with shims and grout, but bolts out of position by more than a small amount need a repair that delays the schedule. We hold templates, use survey control and check bolts after the concrete is placed.
Keeping the site safe while steel and concrete overlap
A metal building site has concrete trucks, steel deliveries, forklifts and a crane or lift sharing a small area. We agree on traffic routes with the erector and the general contractor before the first delivery. Footing excavations get barricades, exposed bolt threads get caps, and open rebar ends get protective covers. In Odessa the sun is the other hazard: we plan heat breaks, water and shade, and use the cooler hours at the beginning of the day for summer placements.
Winkler County has a diagonal belt of active windblown sand dunes rising 30 to 40 feet above the surrounding surface, and rainwater collects in playas. Sites near that kind of ground see shifting sand, soft pockets and standing water after storms. We watch excavations for water and soft spots, protect the base from erosion and ask the engineer before pouring on anything questionable.
Sawing and grinding raise silica dust, which we hold down with water or vacuum, and everyone on the site wears eye and hearing protection around the equipment.
Who orders metal buildings and why
Oil, gas and midstream companies are among the most frequent owners, putting up shops, equipment sheds and storage buildings close to the field. Industrial and manufacturing owners use metal buildings for process space and warehouses where clear span matters. Small commercial users in Odessa buy them for contractor yards, retail bays and agricultural storage, and municipal and public works departments order them for maintenance barns and storage.
These buyers share one goal: a building that works at low cost and survives rough use. We help by giving straight numbers on foundation options. A simple slab with turned-down edges may be enough for a shop. A heavier slab with piers and a thicker apron suits a building that will see loaded trucks and forklifts. We lay out the choices and the price of each, and the owner decides what the building needs.
Why the ground and the history matter
In Odessa, the southwestern part of Loop 338 connects West I-20 with South US 385 over 3.7 miles according to TxDOT. For a metal building foundation in that network, we confirm the concrete delivery approach and equipment setup rather than presume highway frontage provides usable construction access.
Ground is the other story. In 1928 and 1929 an attempt to build a million-barrel earthen oil storage tank at McCamey failed because the underlying limestone could not support the weight of the crude. It is an old lesson, and it is still true: the soil under a heavy structure decides whether the structure stays put. A metal building weighs less than a tank full of oil, but heavy equipment, tall racks and clear-span frames put real loads on footings, and the geotechnical report is not a formality. We read it for bearing capacity, expansive soil and groundwater, and we price the foundation to match.
Setting bolts and pouring the floor
We build the foundation in an order that protects the erector's schedule. Footings and stem walls or piers come first, with templates holding the bolt groups to the manufacturer's plan. After the concrete reaches strength we check bolt locations and elevations. The slab on grade follows, either before the steel goes up or after, depending on the erector's preference and weather. Pouring after erection protects the slab from steel deliveries and lift traffic, while pouring first gives the owner a finished floor sooner. We talk through both options and recommend the one that fits the site.
Slabs for metal buildings often include thickened edges at overhead doors, trench drains for wash bays, floor sumps and depressions for equipment. We locate those items on the plan before the pour and bring in the plumber or equipment supplier to confirm. Outside the building, we pour aprons at the doors, curbs where needed and walks to the personnel entrance. If the owner wants a wider yard slab, the same crew can pour it while mobilized. See our work on a warehouse or a tilt-wall building if the owner is weighing alternatives to a metal shell.
Send the bolt plan and foundation drawings
Share the manufacturer drawings, the engineer foundation set and the soil report. We will confirm the bolt tolerances, set a pour order that suits the erector and flag any items that need an engineer answer first.
Common Questions
Who is responsible for anchor bolt layout errors?
Responsibility depends on the contract, but the practical answer is to prevent them. We use templates, survey control and a post-pour check against the manufacturer plan, and we tell the erector right away if a bolt is off so the fix is made before the steel arrives.
Should the slab be poured before or after the building goes up?
Either works. Pouring after erection protects the floor from steel traffic and lets the roof shed rain on fresh concrete, while pouring before gives a clean working surface for the crew. We recommend based on the site, the season and what the erector prefers.
What footing size does a metal building need?
Size comes from the engineer, using column reactions and the soil report. Uplift from wind is often as important as the downward load, so footings that look generous may still be sized by uplift.
Can I add a mezzanine or crane later?
Only if the foundation was designed for it. If there is a chance of adding equipment, tell the engineer early so the footings and slab can be sized in advance at a small extra cost.