
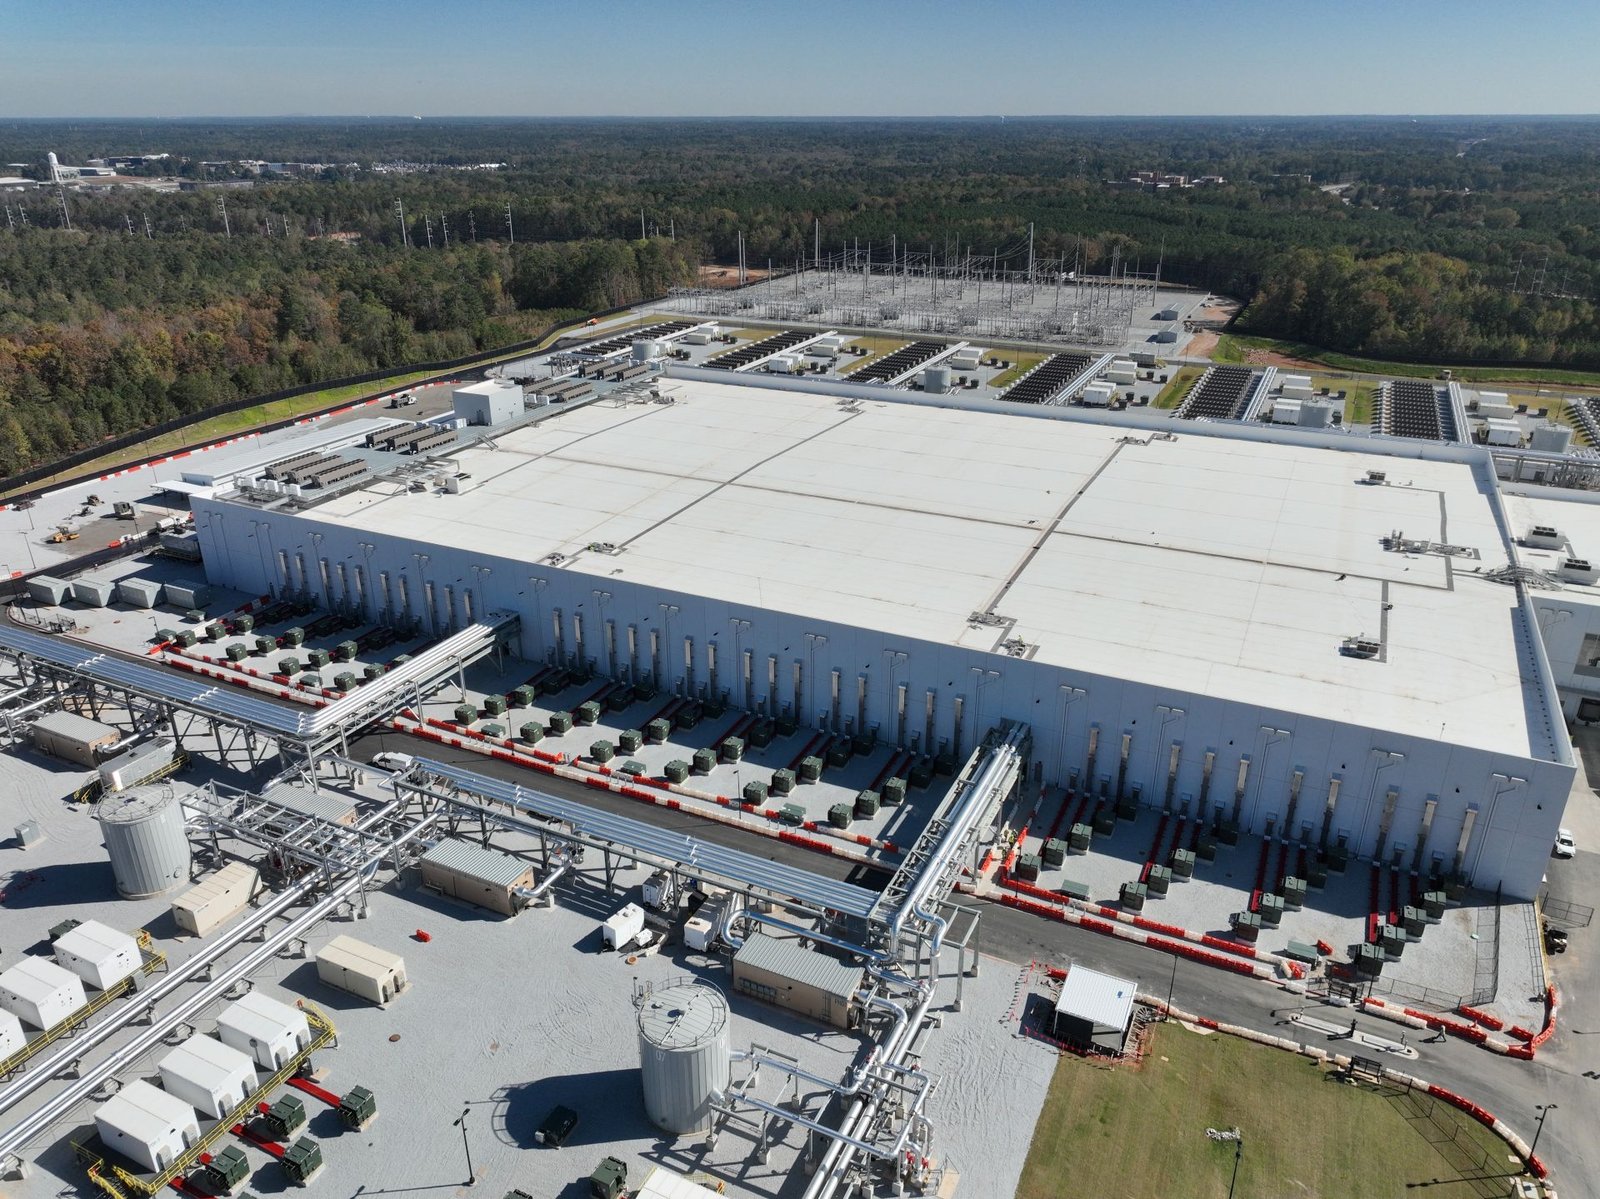
Data centers want flat land, strong power and a contractor who can finish concrete to a tight tolerance on a schedule that never gets longer. The Permian Basin has the first of those in quantity, and Odessa sits on the highway and industrial grid that makes the rest workable. A data hall looks simple from the road, a large single-story building with plain walls, but the concrete inside and around it carries generators, switchgear, cooling plant and rows of heavy racks that cannot move once they are set.
We build the foundations, slabs, equipment pads and site concrete for data center projects in Odessa and the surrounding Basin. Specialist concrete firms carry the placement and finishing packages. We sequence the duct-bank, underground utility and earthwork contractors around those packages, and we work with the general contractor on a sequence that keeps the critical path moving. Owners in this field pay close attention to schedule, so we give early notice on any weather, supply or inspection item that could affect a pour.
The people who run these buildings care about uptime from the first day, and we build with that in mind: sound subgrades, clean joints and pads that stay level under load.
Concrete from the data hall to the generator yard
The data hall floor is the center of the job. It is a reinforced slab designed for rack loads and sometimes for raised flooring or containment structures, finished to a flatness the equipment supplier will specify. We set the joint pattern around the column grid and rack rows, place embeds and sleeves exactly where the electrical and mechanical trades need them, and cure the slab so it does not curl or craze. A dusty floor is a problem in a room full of servers, so we pay close attention to hardeners, sealers and clean-out before the building is turned over. Before each pour we check embeds, sleeves and reinforcing against the latest coordination drawing, since a late change in an electrical room costs far less to catch with forms standing than after concrete is in place.
Outside the hall, the support plant carries more weight than the building does. Generators, fuel tanks, transformers, chillers and cooling towers all sit on pads or slabs, and many need containment pads and secondary containment for fuel and coolant. We also pour the duct bank encasement when the design calls for it, the truck court for deliveries, equipment access roads, curbs, bollards and the entry drive. Each item has its own tolerance, load and schedule, and we price and sequence them as one package so the general contractor can see the whole picture.
Specifications, testing and the permit office
Data center specifications are detailed. They name concrete strength, maximum water content, aggregate type, curing method, joint filler and floor flatness, and they often add requirements for hardened surface dust control and moisture testing before any floor covering. We read the whole set before bidding and note conflicts among the structural, mechanical and electrical drawings, because equipment pads in particular tend to change as the design develops.
The local permit office reviews the foundation and structural drawings, and a special inspector or testing lab verifies reinforcing, concrete and curing in the field. We schedule inspections around the pour, keep delivery tickets and test results organized by placement, and give the owner a closeout set that matches the pad and slab locations. Large projects often involve phased permits, and we keep track of which area is released for work and which is still waiting on review.
Services we bring to a data center site
A data hall floor draws on industrial concrete floors and often on super-flat floor work when the equipment supplier names a strict tolerance. Generators and chillers go on equipment pads and machine foundations, with heavy generator and chiller foundations designed for vibration and weight. The cabling, power and cooling runs under and around the building rely on electrical duct banks, which we coordinate with the utility trade partners who excavate and install the conduit.
Because data centers are built in phases, owners often return to us for the next hall. We keep records of the pad details and joint layouts so later phases tie in cleanly.
Phasing changes how we mobilize. A first hall may be poured with stub-outs and construction joints left ready for a second, and the support yard may be sized for the final build while only part of it is used at first. We discuss these choices with the owner early, because a joint placed in the wrong spot or a pad that is too small becomes expensive to fix once equipment is running next to it.
Owners and builders behind these projects
The buyers vary. Commercial developers put up shell space and lease it to operators. Utilities and energy companies build their own facilities or support sites for large customers, and many industrial owners in the Basin look at computing space to support their operations. General contractors and construction managers coordinate these projects and hire concrete subcontractors for the slabs and pads.
Odessa's industrial base is nothing new. Private financing brought the fully integrated Odessa Petrochemical Complex into operation in 1957 to 1958 to produce synthetic rubber, a reminder that this town has hosted large process facilities for a long time and has the contractors, trades and access routes to support them. The local highway grid also helps: Interstate 20, the Business I-20 route along 2nd Street, US 385 on the Andrews Highway, SH 191 on 42nd Street, Loop 338 and Spur 450 on the Kermit Highway give heavy deliveries more than one route to a site.
Where a data center fits with our other buildings
A data center has things in common with several other buildings we pour. The shell resembles a tilt-wall building or a pre-engineered metal building, and many are built one of those ways. The loading and equipment staging area looks like a warehouse dock. The mix of heavy equipment pads and a clean interior floor is closer to a manufacturing plant than to an office.
Earlier TxDOT work along SH 302 in Winkler County, including an overpass at SH 115 and Super 2 passing-lane widening, shows how much road work has already reshaped the Basin's approaches. Sites near those corridors have more reliable truck access for equipment deliveries, and we review haul routes, weight limits and delivery windows before each pour.
Send the equipment layout and phasing
Drawings showing the hall, the support plant and the phase plan are the starting point. We can mark the pads that drive the schedule and tell you which pours need the most lead time.
Common Questions
What flatness tolerance applies to a data hall floor?
The equipment supplier and the structural engineer set the number. Raised floor systems and some rack types need a tight tolerance. We agree on how it will be measured before the first pour and match our placement method to it.
Why do generator pads get so much attention?
They carry heavy, vibrating equipment and often hold fuel, so they need good reinforcing, correct embeds and containment. A pad poured out of tolerance causes trouble when the generator is set, and fixing it later is difficult.
Can you work in phases as the owner adds halls?
Yes. We plan joints and stub-outs so future halls tie in without cutting finished slab, and we keep pad drawings and test records so later phases match.
Which documents help you price the pours?
Structural and electrical drawings with equipment layouts, the geotechnical report, the schedule for steel, roofing and electrical, and any owner rules for site access and dust control.