
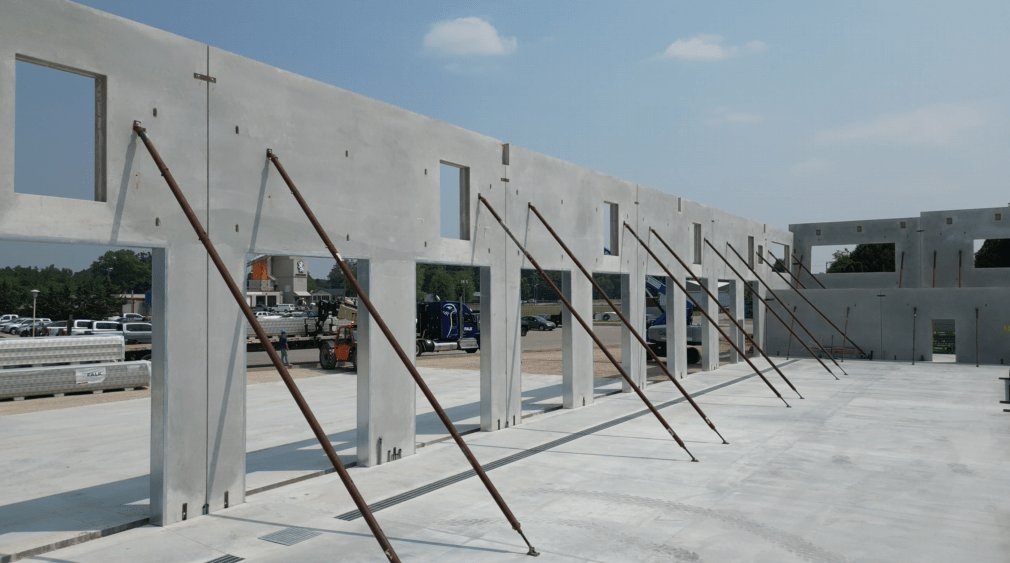
Tilt-wall construction starts with the floor. The slab is poured first, and the wall panels are cast flat on top of it, cured, then lifted upright by a crane and braced until the roof ties them together. That order means the floor has to be finished with two jobs in mind: it is the building's permanent floor, and it is the casting bed for every panel. A rough or damaged bed shows up as a flaw in the face of the wall.
In Odessa, tilt-up makes sense for warehouses, shops, offices and larger service buildings, because panels go up quickly and the walls are tough against the sand and wind. The same wind makes the lift a serious operation. Concrete trade partners place and finish the slab, form and pour the panels, and coordinate the crane, bracing and erection with the general contractor and trade partners. Utilities and earthwork sit outside concrete trade partners' scope, so we bring in the right partners to prepare the pad before our work starts.
Since the bed is also the finished floor, we treat it with care before it ever sees a panel.
Why tilt-up suits the Basin
Odessa is the Ector County seat and is served by Interstate 20, US 385 on Andrews Highway and Grant Avenue, SH 191 on 42nd Street and Loop 338. Heavy trucks move on all of them, and buildings along those routes see steady traffic. A tilt-up wall gives an owner thick, solid sides that resist impact, blowing sand and the temperature swings of the high plains, and it can be built faster than cast-in-place walls because the panels are formed in parallel on the slab.
The speed is helpful when a yard manager or a logistics and warehouse developer needs the building working before a contract date. A crew casting panels while the steel for the roof arrives shaves weeks off the shell schedule. The trade-off is a heavier dependence on weather and crane availability, and we plan for both.
Site conditions that affect the lift
Heavy vehicles make up about 22 percent of current SH 302 traffic, and traffic between US 285 and SH 115 roughly doubled from 2015 to 2019. That road is a main feeder for Basin industry, and a tilt-up site near it needs a crane staging area, deliveries of concrete, steel and reinforcing, and a plan for where trucks queue. We design the staging with the general contractor so panel casting, lifting and trucking do not collide.
Soil matters for panels as well. Upton County soils are sandy loam with exposed limestone common, and caliche and limestone are the mineral resources, a pattern repeated across much of the Basin. Caliche is a good base when it is dry, but it does not hold up well to moisture, so crane pads and panel beds need good drainage and proof-rolling. A crane tipping into a soft spot is not a risk we take.
What drives a tilt-wall price
The largest costs are panel count and size, reinforcing, embeds, crane time and bracing. Taller panels need more steel and a larger crane. Heavily articulated walls with reveals, openings and returns take more forming and finish labor. Pour back strips, bracing locations and floor patching after the braces come out add cost that is easy to overlook.
Weather is a hidden cost. A high-wind day can postpone a lift, and a crane on standby is expensive. We build a window into the schedule and mark for the owner the dates that are firm and the ones that hinge on conditions. Good planning here protects the budget more than any discount on materials. Placement method also matters; panels and slabs poured with concrete pumping and placement planned in advance cost less than those poured with equipment waiting on the next truck.
What concrete trade partners do on a tilt-up job
We start with the slab, which doubles as the casting bed. After pad release we place the base, vapor barrier where specified, reinforcing and concrete, then finish the surface flat and cure it well. Panel forms are set on the slab with a bond breaker, and we place reinforcing cages, embeds, lifting inserts and openings according to the shop drawings. The panels are poured, finished and cured, using the methods described under tilt-up concrete panels.
Panels are lifted when the strength reaches the engineer's requirement. We coordinate rigging with the crane operator, set the braces and make the connections to footings. After the lift, we patch brace insert holes, grout joints at the base and pour the remaining flatwork, aprons and paving around the building.
Buildings that suit tilt-up
The warehouse is the classic tilt-wall building, and the same method works for a distribution center where long, tall walls and many dock doors suit panelized construction. A flex or light industrial building often uses tilt-up for the front office wall with metal siding at the back. Some owners compare tilt-up with a pre-engineered metal building, and we give honest numbers for both so the choice fits the budget and the use.
How we plan the cast and the lift
We work backward from the crane. The lift date depends on the panel strength and the crane's availability, and the casting sequence is set so panels come off the bed in the order they will be lifted. Tall panels may be cast in stacks, with each layer separated by a bond breaker, if the slab area is limited.
Before each panel pour, we check formwork dimensions, reinforcing, embeds, lifting inserts and openings against the shop drawings. The pours happen early in the day to avoid heat and wind problems, and curing starts right after finishing so the panels do not crack before they are lifted. On lift day we meet with the crane crew, review the sequence and stop work if wind or ground conditions are wrong.
Where we mobilize
The first I-20 widening segment runs about five miles from east of JBS Parkway to east of CR 1300, and frontage roads are converted from two-way to one-way operation. That changes truck access along the highway, and sites near the work should be checked for entrance locations and staging. We mobilize to tilt-up projects in Odessa and in nearby communities along the highways, and we review the road situation before choosing delivery routes.
Outside town, yards are bigger and neighbors are farther away, which helps crane operations. The same planning applies: base prep, pad release, a sequence and a weather plan.
Send the panel schedule and site plan
Panel elevations, the crane plan, the slab design and the date you want walls standing give us what we need. We will propose a casting sequence and tell you which lift dates look safest.
Common Questions
How long does it take to cast and lift panels?
Casting depends on panel count and crew size. Lifting is usually quick once panels are cured, often a few days for a mid-size building. The cure to lift strength takes longer than the lift itself, so we plan the sequence to keep the crane waiting as little as possible.
Can wind stop a lift?
Yes. Panels act like sails when they rise, and crane operators and the erection engineer set limits. We watch forecasts and call off a lift rather than risk it. Early morning is often calmer in Odessa.
Is the slab ready to carry the crane?
Only if the engineer says so. Mobile cranes put very high point loads on the slab, and some projects need a thickened area, a mat or a crane pad. We confirm early.
What happens at the panel joints?
Joints are sealed after erection, usually with backer rod and sealant, and footings are grouted. We coordinate with the building envelope contractor so the weather seal is complete before interior work begins.
Can tilt-wall panels have large openings?
Yes, within the engineer design. Overhead doors and storefront openings are formed in the panel with extra reinforcing around the edges.