
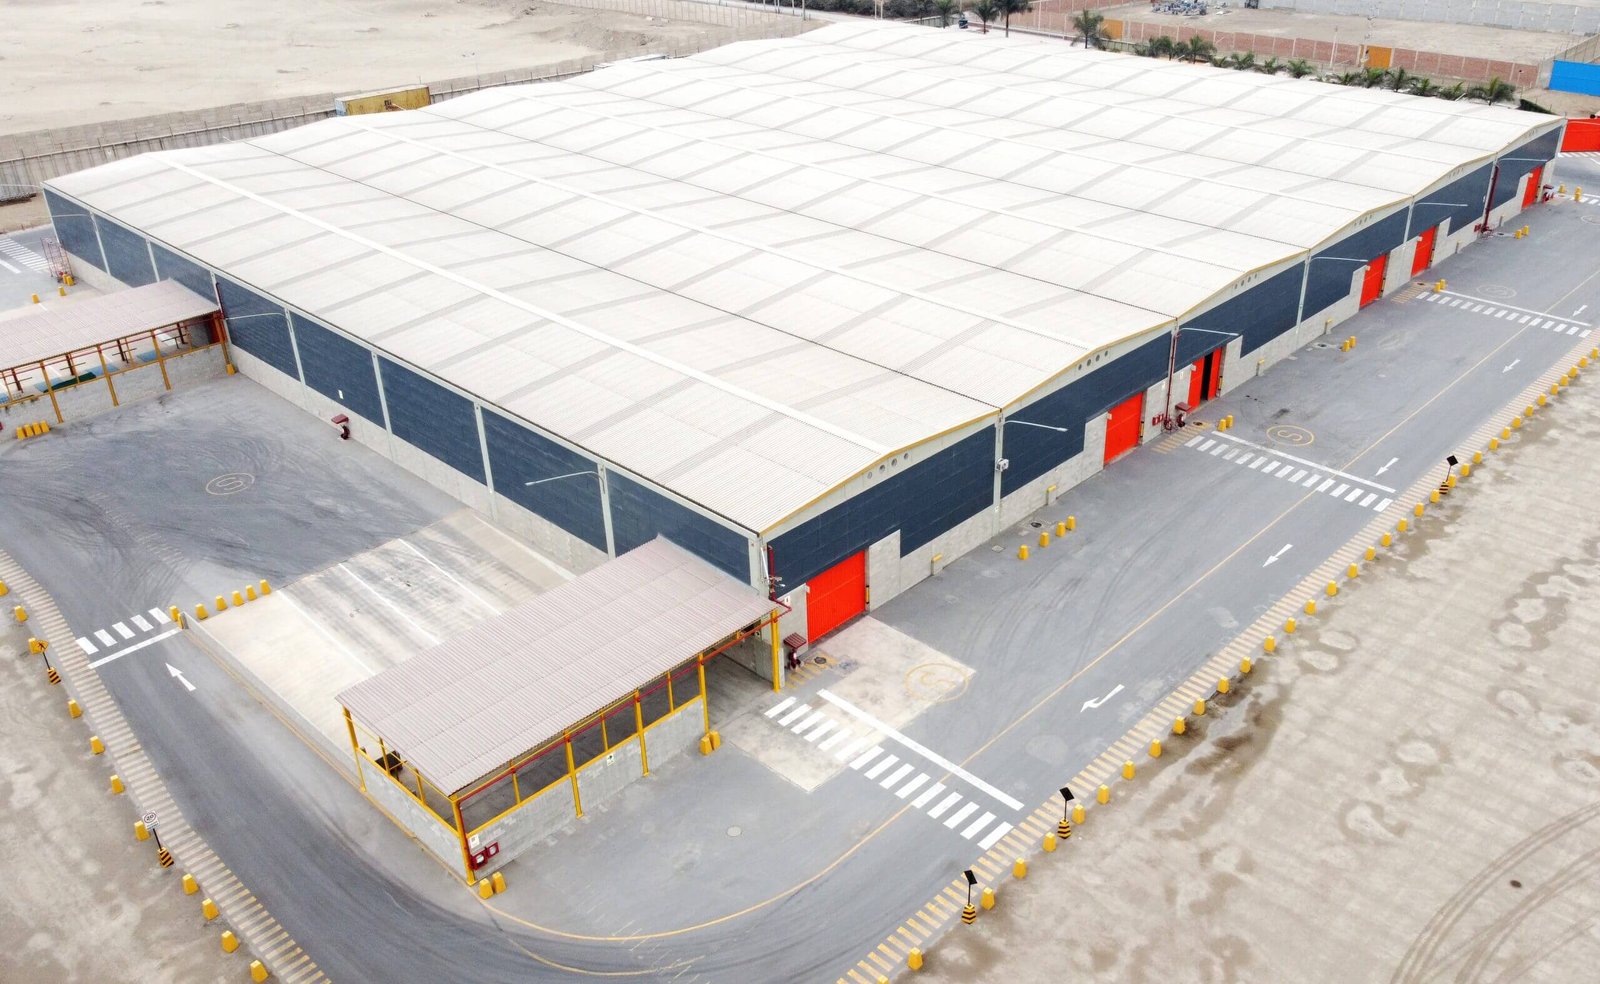
Trailer count drives everything on a distribution center, and concrete follows it. Every door needs a leveler pit, an apron deep enough for a tractor and trailer to back square, and a pavement section that holds up when loaded trailers drop their landing gear on the same spot day after day. The interior slab carries pallet jacks, reach trucks and racking, but the part that fails first on most distribution buildings is the dock approach, where braking, turning and standing weight all land on one strip of concrete.
We build slabs, aprons and truck courts for distribution buildings in Odessa and out along the Basin highways, for developers who lease to a tenant and for operators who own the property. Concrete placing and finishing falls to concrete trade partners. Trade partners that we coordinate handle the underground work and the grading that sets the building pad, and we keep the concrete schedule tied to theirs so the steel erector is never waiting on a floor.
Who we build these buildings for
Distribution work in this part of Texas comes from several directions. Logistics and warehouse developers want flexibility: a floor and apron that a tenant in food, parts or general freight can use without changes. Oil, gas and midstream companies run their own supply depots, moving pipe, fittings and chemicals to the field, and they care about heavy loads and quick truck turnaround. General contractors bring us in on both, and municipal buyers occasionally ask for a fleet or supply warehouse with the same dock pattern.
Each of these buyers asks a slightly different first question. A developer wants to know how the floor will lease. An operator wants to know how fast trucks can cycle. A superintendent wants to know when the slab will be ready for the roof crew to walk on it. We answer all three from the same schedule, which is why we ask for the full set of dock, steel and roofing dates before we offer a start.
How we plan the floor and the dock
We start from the trailer. The drawings tell us how many positions there are and which way trucks enter, and from that we sketch the heavy zone where the apron meets the building. That zone gets a thicker section, dowelled joints and tighter drainage than the rest of the lot. Inside, we choose a joint layout that keeps saw cuts out of the main travel lanes where practical, because every joint that a reach truck crosses is a joint that eventually needs attention.
Finishing follows the aisle layout. A high bay with narrow aisles needs a flat, level surface, so we agree on the measurement method and tolerance with the designer before the first truck of concrete shows up. When a tenant wants very tight floors, we say honestly what the crew and the weather can deliver and what needs a different method.
Curing is the last part of the approach and the one most often rushed. Wind-blown sand and dry air pull moisture out of a fresh slab quickly, so we cover the floor with curing blankets or apply a membrane compound right behind the finishers, and we keep traffic off until the strength results say it is ready. Doing this well costs little compared with grinding a surface that dried too fast.
Where a distribution center sits among the buildings we pour
A distribution center resembles a warehouse with more doors and heavier pavement. The nearest relative is the truck terminal and cross-dock, where freight moves straight from one trailer to another and the whole footprint is basically one long dock. Some projects mix the two: pallets stored in the middle, cross-dock lanes along one edge. We plan the slab thickness zone by zone instead of applying one section to the entire floor, which saves money on the lighter parts.
What concrete trade partners do and what we coordinate
Concrete trade partners handle forming, reinforcing, concrete placing, finishing, curing and sawcutting. On a large distribution slab that means several placing crews working in a planned sequence, a laser screed or equivalent where the specification calls for it, and a joint cutting crew following behind. We do not claim to run utilities or earthwork ourselves. We coordinate trade partners for those packages and sit in the meetings where grading, sewer, water and electrical duct banks are sequenced, because their delays become ours.
Specifications and inspections
The specification usually calls for a flatness and levelness number, a minimum compressive strength, joint types and spacing, and a cure method. We read it before bidding and flag anything that conflicts with another document. The permit office reviews the foundation and slab drawings, and the testing lab verifies the concrete in the field. We keep the delivery tickets, cylinder records and inspection sign-offs together so closeout does not turn into a hunt for paper.
If the project is near a TxDOT corridor, we also check for driveway permits and any restrictions on access during the highway work.
Services that go with the floor
The apron and court are their own package, and truck courts and dock aprons covers how we build them. The interior floor draws on industrial concrete floors, and tall buildings with narrow aisles may need super-flat floor slabs. We often add concrete paving for the trailer lot so the full site shares a single base and a single maintenance profile.
Where we mobilize
TxDOT is putting $424 million of improvements into Interstate 20 through Midland and Odessa, with new interchanges, added main lanes and reconfigured ramps expected to be fully open in 2028. That work changes how trucks reach distribution sites on the east and west sides of town, and we check the plans for each site before we lay out the entrance aprons. We mobilize to Odessa and out along the highways to Monahans, where the Texas and Pacific Railway reached the townsite in August 1881 and where freight has moved ever since.
South of Monahans, Southwest Sandhill covers 7.4 square miles at 2,598 feet and is bordered on the north by Thorntonville and Monahans. Sandy ground and open land make that stretch attractive for storage and yard use, and it takes the same attention to base preparation we give any other site.
Send the dock layout and trailer count
Bring the plan with door positions, the truck turning paths and the geotechnical report. We will mark where the heavy apron zone starts and tell you which pour sequence fits your steel schedule.
Common Questions
How many dock positions can one pour sequence handle?
There is no fixed number. The limit is how much concrete the crews can place and finish before the surface sets, which depends on temperature, wind and mix. We divide the floor into strips with planned construction joints and tell you where each day will stop.
Why do leveler pits get their own plan?
They are cut into the slab edge, take direct impact from trailers and carry heavy equipment, so reinforcing and edge detail are tighter than in a normal bay. The forms need to be held precisely, and a pit set a half inch out of position causes problems with the door.
Is it possible to pour the apron ahead of the roof?
Often yes, and it can save time if the subgrade is released and the dock equipment is not in the way. The decision depends on the steel erection sequence and crane access, so we confirm it on the schedule review.
What do trucks do to a concrete apron over time?
Standing loaded trailers push on landing gear, and braking and turning wear the surface. A good section and well-built joints hold up. Thin concrete with weak joint edges breaks first at the position where trailers park the most.