
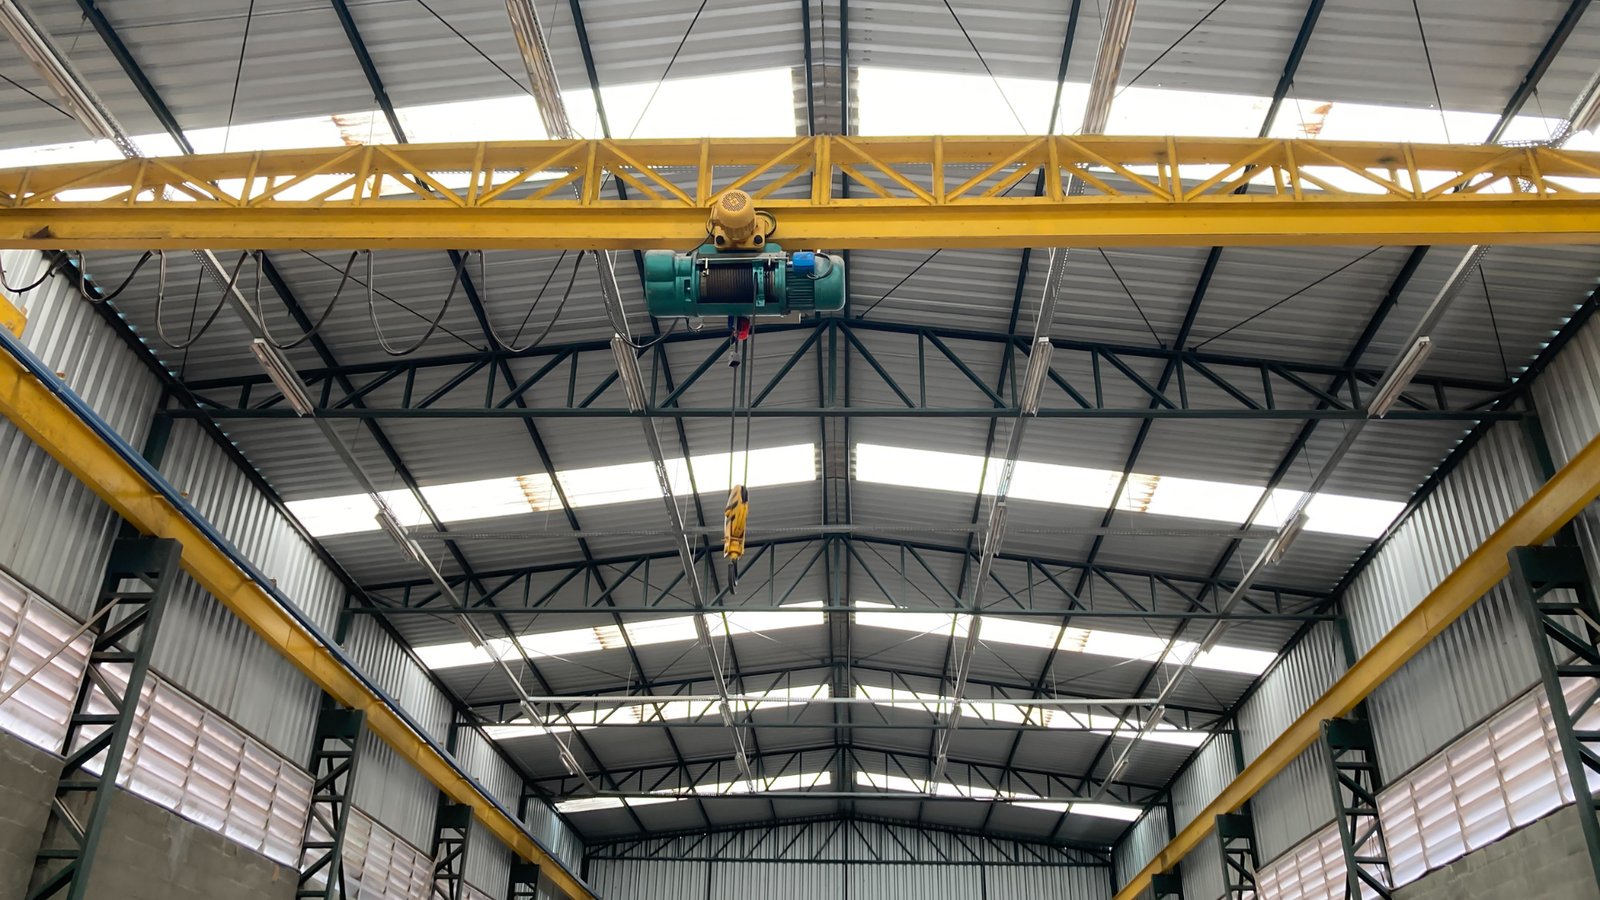
Flex space is the building that has to be a different business every few years. A small company leases a bay for pipe fittings, the next tenant wants a showroom and a service counter in front with a shop behind, and a third wants a few overhead doors for vans. Odessa has plenty of this kind of building, in rows of tilt-up or metal units along the highways and in industrial parks on the edge of town, and the concrete has to be ready for whoever moves in.
That means building the slab for the heaviest reasonable user, not the first tenant. A floor that carries a service truck and a bench full of tools is cheap insurance, because the cost to rebuild an occupied unit is far higher than the cost to add thickness during construction. We pour the slabs, aprons, ramps, walks and parking for flex and light industrial buildings. Placing and finishing the concrete is concrete trade partners' work, and grading, site utilities and paving prep go to trade partners we coordinate.
The goal on a flex project is a floor that survives a change of tenant without a repair bill.
Who builds and leases flex space
Most of our flex work comes through commercial developers who build a row of units, then lease or sell them as the market allows. Oil, gas and midstream companies and their contractors often rent flex bays as shops, parts rooms and equipment staging, and some build their own small yards with a front office and rear bays. General contractors use similar buildings for their own yards, and small manufacturers and trades fill the rest.
A speculative developer wants a competitive price and a floor that suits many tenants. An end user wants a specific layout. We build for both and tell each what they can change cheaply now and what is costly later.
What the drawings and the permit office ask for
Flex buildings are often permitted as shell-and-core, with tenant improvements later. The slab goes in under the shell permit, so we confirm the design loads and finishes before the tenant is known. Typical documents call for a slab thickness, reinforcing or fiber, vapor treatment where needed, joint locations and a curing method. We review them with the structural engineer when anything seems light for a mixed-use building.
Interior floor drains, sumps, trench drains and floor penetrations should be located before the pour. Moving a plumbing line once the slab is in means sawing it open, and a surprise can cost more than the original drain. Inspections happen at footings, reinforcing and the final slab, and we schedule the pour around the inspector's availability so crews and trucks are not left waiting. Cutting the floor on a short schedule is another place flex buildings differ from big boxes: with many small units, the saw crew may visit each bay on a different day, so we mark the joint layout on every slab before the finishers leave.
A basin that keeps needing small buildings
Spanning more than 86,000 square miles, the Permian Basin has the Delaware Basin and Midland Basin separated by the uplifted Central Basin Platform, with Odessa and Midland named as headquarters cities for basin activity. Every acre of that production needs support: trucking, welding, instrumentation, chemicals, parts, inspection and a long list of services that run from small shops. Flex buildings are where those businesses live.
The scale of oilfield service companies is visible in Odessa itself. Liberty Energy opened a new Odessa facility in May 2026 where more than 1,400 employees work under one roof, with space to test equipment and support a growing power generation business. That kind of consolidation tells you how much work is concentrated here, and it also shows why smaller suppliers want space close by. Our job is to give those suppliers floors and yards that hold up to the work they do.
The pieces that make a flex unit work
The interior floor follows standard slab on grade practice with extra attention to joint layout and edge detail at overhead doors. Outside, parking lot concrete and sidewalks and flatwork give tenants a clean entrance and employees a safe route. Where bays open to service vehicles, a concrete apron lasts far longer than thin asphalt.
Owners who want a larger operation sometimes step up to a warehouse or a manufacturing plant, and we can plan a flex project so a later expansion ties into the first phase.
What moves the price
The biggest line items are slab thickness and reinforcing, then the quantity of exterior paving. Door count matters because each overhead door needs a heavy slab edge, apron and sometimes a trench drain. Site conditions come next. Caliche and rock change the cost of the base, and tight sites with little room for trucks raise the cost of placing. We write bids with a clear list of what is included, so a developer can compare numbers on the same basis.
Value engineering is common on flex jobs. We will tell an owner honestly where a thinner slab or fewer joints saves money without risking a callback, and where cutting cost leads to a repair in two years. A rule we hold is to keep the dock and door areas strong, because that is where flex floors wear out first.
Safety on small, busy sites
Flex sites are often built next to occupied buildings, so truck routes, pump positions and pedestrian protection get planned first. Barricades, flaggers and marked paths keep neighbors safe, and we keep sand and wet concrete off adjoining pavement. Monahans sits at about 2,621 feet elevation, averages 13.54 inches of precipitation a year, and has a 120 degree F record high from June 1994, a reminder that summer work out here is hard on crews.
We schedule pours in the cool part of the day, supply water and shade, and rotate crews through the hottest hours. Cutting concrete with a saw makes silica dust, so we use wet methods or dust collection. A good flex job finishes with no injuries and no complaints from the tenant next door. We also keep the worksite tidy at the end of each pour day, wash out chutes in a designated area and keep the truck lane clear so the next unit can be built without a cleanup delay.
Send the unit layout and door count
The site plan, the shell drawings and your tenant assumptions let us price a floor for the next lessee. Give us the target pour dates, and we will say which windows work.
Common Questions
How thick should a flex building slab be?
That depends on the tenant mix and the engineer. A common approach is to design for the heaviest likely tenant, such as a service shop with lift equipment, so the floor does not need rebuilding later. We can price alternatives when the budget is tight.
Should I pour the floor before I have a tenant?
In a shell building, yes. The slab is part of the base permit and schedule. Locate drains and penetrations conservatively, and leave room for the plumber to adjust if a tenant needs something unusual.
Why are overhead door areas such a problem?
Vehicles turn, brake and stop on a narrow strip at the door, and water drains toward it. Weak edges break first. We thicken and reinforce those areas and shape the slab to drain away from the opening.
Can you build one unit at a time?
Yes, if the site plan and joint layout allow. We can leave a construction joint with dowels at the end of a phase so later bays tie in cleanly.
What decides how soon tenants can move equipment in?
Concrete strength and the cure. We provide cylinder results so a tenant can begin setting heavy equipment on the date the number is reached.