
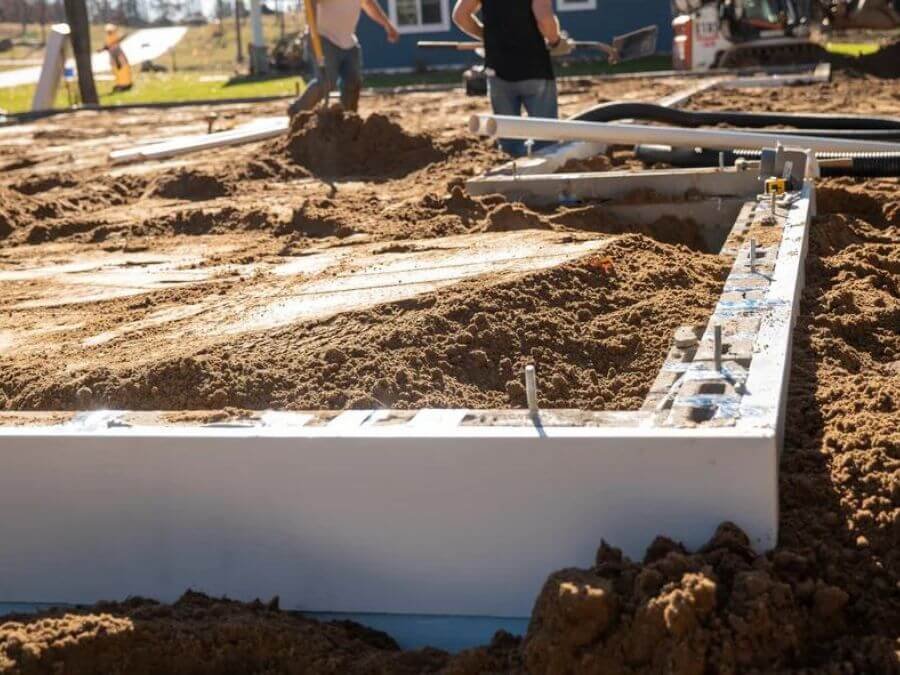
West Odessa sits on shallow gravelly loam that lies over caliche and gypsum, and the southwestern side of the community is dotted with old caliche pits. A footing in that ground bears on something firm, but the firm layer is not always where the plan says it should be. Some trenches hit hard material at a few inches. Others find loose fill or a soft pocket where a pit was backfilled years ago.
Footings and stem walls are the part of a building nobody sees after the slab goes down, and they carry everything above them. We form and pour them for shop buildings, steel-framed warehouses, offices, canopies, equipment enclosures and the low walls that make up a raised floor edge. The concrete itself is straightforward. The layout, the depth and the bearing check are where the work earns its price.
Concrete Contractors of Odessa works from the structural drawings, sets the lines from the survey control, and checks every trench before steel goes in. Excavation and backfill are handled by trade partners we coordinate, so the footing crew arrives to a trench cut to the right width, and leaves it ready for the slab and the framing that follow.
Why footing work is busy in Ector County
Industrial users keep consolidating and expanding in Odessa. Liberty Energy opened a new operations facility in 2026, with the Odessa Development Corporation helping make it happen, bringing more than 1,400 employees together in one place after they had worked from several area locations. A move like that tells you something about demand: shop space, yards, parking and service buildings follow the people.
Smaller owners feel the same pull. A service contractor that outgrows a leased bay builds its own metal building, and the first thing it needs is a set of footings that match the steel supplier drawings. Those jobs show up in Gardendale and on the industrial and oilfield service side of Odessa as often as anywhere, and they run on short schedules, so layout, forming and inspection have to be tight. We price them with that rhythm in mind, with one crew going from layout to pour without waiting on a second mobilization.
Layout, forming and pour sequence
Every footing job starts with control. We set offsets from the survey points, mark grid lines and column centers, and verify the dimensions against the steel shop drawings, not only the foundation plan. If those two documents disagree, we ask before the trench is finished. A footing poured two inches off a column line is a permanent problem.
Forming depends on the soil. Where the sides of the trench stand clean, the earth can serve as the form for the footing and we save the cost of lumber. Where the sides crumble, we form the footing and the stem wall to the plan dimensions. Rebar placement follows the drawings bar by bar, with the cage tied and supported on chairs, then inspected before concrete is ordered. Where the trench walls need forms, our concrete formwork crew sets them plumb and braced so they hold through the pour. The pour is vibrated, struck and finished at the top of the stem wall, and the anchor bolts are set to template and checked with a tape and a level.
Buildings built on strip and spread footings
Light industrial buildings are the most common. A pre-engineered metal building uses spread footings at each column line, with a perimeter stem wall or turned-down slab edge between them. Shops and equipment sheds use the same system, with larger piers where a bridge crane or a heavy door frame adds load.
Offices, retail pads and small plants use continuous footings under bearing walls. Canopies for fueling and truck washing use isolated footings sized for uplift as well as downward load, since wind is the controlling case. Each building type changes how deep the footing sits, how it ties to the slab and what the inspector looks at, so we ask for the building use at the start.
What moves the price of footings
Depth and soil are the first drivers. A footing that bears at a shallow depth on caliche costs far less than one that has to be carried down through fill. Quantity of rebar is second, because heavy bar and a dense cage take labor to tie and inspect. Access is third: a footing trench that a pump truck can reach is cheaper than one needing a wheelbarrow crew.
Windblown sand also has a cost. Northern Ward County is known for active dunes that erode in the wind, and the same kind of drift fills trenches and footing forms in this part of the Basin. A footing left open overnight in a windy week may need cleaning again before the pour. We price one cleanout into the work and tell you when conditions will add a second.
Where footings sit in the bigger scope
Footings come as part of a larger foundation package, and our concrete foundations service covers the whole system including piers and slab edges. Where soil is poor, grade beams can span between piers instead of relying on every footing to bear. Formwork and steel placement are separate disciplines that support all of it.
Owners in manufacturing and processing often ask about footings as part of a larger site program, and industrial and manufacturing owners can ask us for a combined price with slabs and equipment pads. A single concrete contractor on the whole package avoids the finger-pointing that comes when a footing crew and a slab crew belong to different firms.
Send the footing sheets
Include the foundation plan, the steel supplier bolt layout and the soils report. A foreman will walk the plan, flag layout conflicts and price the footings as their own line apart from the slab, which makes bids easy to compare.
Common Questions
How deep do footings need to be in Odessa?
The engineer sets depth from the soils report and the building loads. Frost is not the driver here, so depth comes from bearing and from avoiding surface moisture changes. We confirm the bearing layer in the trench and report anything that does not match the plan.
What happens if the trench hits soft fill from an old pit?
We stop, tell the general contractor and call the engineer. The usual answers are to deepen the footing, replace the soft material with compacted fill, or switch to a grade beam. We do not cover up a bad bottom and pour over it.
Can footings and the slab be poured on the same day?
Sometimes. On small buildings with easy access, a monolithic pour works and saves a joint. On larger sites, we usually pour footings and stem walls first so the slab prep and utilities can finish inside the walls.
Do you place the anchor bolts for the metal building?
Yes. We use the supplier template, set the bolts to the grid, and survey them before the pour. After the concrete sets, we check them again so the erector does not find a problem on day one.
How soon can steel erection start after the footings?
After cylinder tests reach the required strength on the engineer's sheet. Many erectors want a written release before they bring the crane, and we provide the test results.