
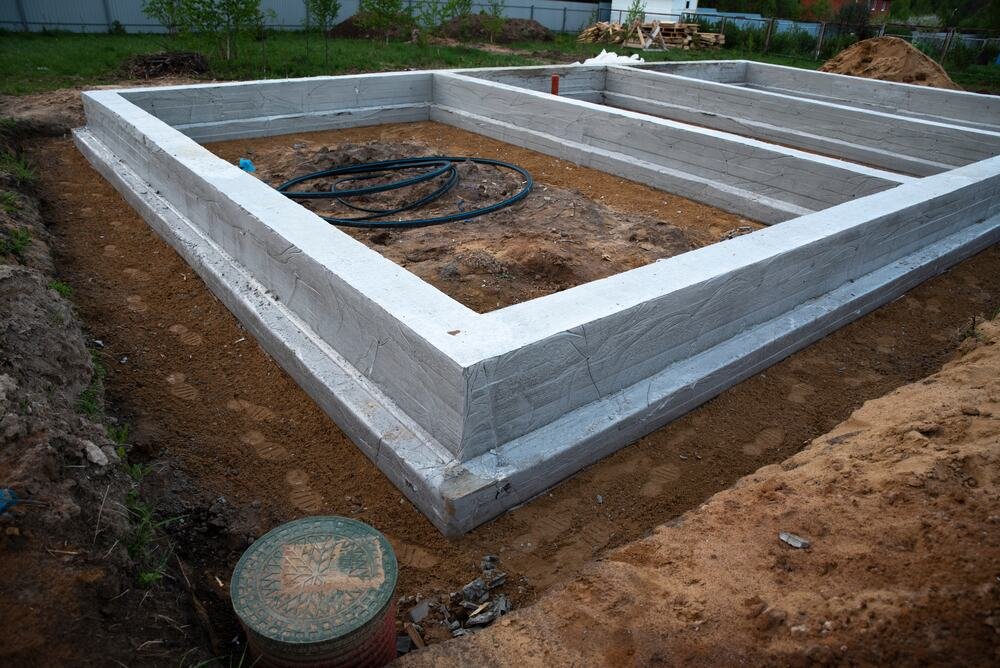
A grade beam is a reinforced concrete beam that sits at or just below the ground and carries a wall or a row of columns from one support to the next. In Odessa it is the member that ties a line of drilled piers together under a shop wall, a tilt panel or a heavy metal-building column line. The beam spans between supports, so the soil under it can be soft, sandy or disturbed without making the wall sag.
The choice between a grade beam and a continuous footing comes down to the ground. Where a geotechnical report shows loose sand, fill or pockets that will not hold a bearing load, the engineer often specifies piers with beams between them. Where the soil is firm and uniform, a footing may be enough. We build either one, and we will tell you which the drawing calls for before we order steel.
The beam has to hold its line. A wall sitting on a crooked beam inherits the crook, and a column base that is off by an inch makes the steel erector's day hard. So we set forms from survey stakes, check elevations at both ends, and pour to the grade the building needs, not to the grade the ground happens to offer.
Structures that sit on beams
Shops, warehouses, equipment buildings and small plants that use pier-and-beam foundations are our regular call. Metal buildings need beams under sidewall columns, and tilt-up panels need them under every panel joint. Light industrial buildings in the Basin often use beams at the perimeter and a slab on grade inside. The phone rings mostly with industrial and manufacturing owners, their builders, and yard managers who need a shop standing before a contract starts.
See how the work fits with a warehouse or a flex and light industrial building foundation, where beams carry the walls and the slab follows later.
What the engineer and inspector check
The structural drawing sets beam depth, width, top and bottom steel, stirrup spacing and cover. The permit office reviews it under the adopted building code, and a special inspector checks the reinforcing before we pour. Do not cover the steel until that inspection is signed.
Concrete trade partners also handle the details the drawing hides in notes: lap lengths, corner bars, bolt sleeves and the isolation between beam and slab. Questions on those go back to the engineer in writing before the forms close.
Where the beams are going in
Concrete trade partners travel to Odessa and to West Odessa, a community that runs from the I-20 side on its south edge up to State Highway 302, with FM 866 marking its western limit and Odessa itself on the other side. Yards and shops in that stretch often start with piers and beams because the ground varies from lot to lot.
The same approach applies in Monahans, Andrews, Kermit and the smaller towns. Truck haul and the water supply for concrete change with each site, and we plan for both.
Forms, steel, pour, strip
We stake the line, excavate the trench or set the elevated forms, place chairs and tie steel to the drawing, and check cover before inspection. The pour is placed in lifts so the beam fills under the bars, and it is vibrated at each pier head. Forms come off once strength allows, and the sides are backfilled in layers.
Wind blown sand falls into open trenches overnight. A trench that sat uncovered gets cleaned before the pour, because loose sand at the bottom of a beam is a defect we would have to explain later.
Work that sits next to the beam
Beams seldom stand alone. They connect to drilled pier foundations at the supports, and they receive concrete formwork and rebar placement that follow the same drawings. When the building is a slab-on-grade shop, the beam edge also forms part of the slab pour.
We coordinate trade partners for plumbing sleeves, underslab electrical and conduit, so the beam is not chipped after it cures.
Sand, collapse and soft spots
A sheet of wind-laid sand about 70 miles long and 20 miles wide runs between Crane and Andrews counties, and the dunes at Monahans Sandhills State Park climb as high as 70 feet. Sand like that moves, so a trench dug on Monday may have a drifted edge by Thursday. We keep trenches short and open them only when steel and concrete are ready.
Ground can also fail in ways a lot-level report may not show. The Wink Sink opened in the ground on June 3, 1980, spread to 360 feet across in a day and ended up 110 feet deep, after salt dissolved in the Permian Salado Formation. Beams spanning supports are one engineering response to variable ground, and we ask the owner to share any geotechnical findings on hidden voids or soft areas.
What concrete trade partners place and finish
The people who set the forms and tie the bars also place and finish the concrete. We coordinate trade partners for survey, excavation, drilling and testing. That keeps accountability clear, because each party answers for its own work and the beam is the sum.
Every pour is documented with photographs, delivery tickets and test cylinders. The site foreman keeps the log for the owner, which helps if the building is later sold or inspected.
Rail and highway grids
The Texas and Pacific Railway crossed Ward County in 1881, with stations at Monahans, Pyote and Barstow, and the rail line still draws shops and storage yards along its length. Interstate 20 and nearby state highways do the same in Midland and Odessa, and Midland's own road grid adds Business I-20, SH 158, SH 191, SH 349 and Loops 40, 250 and 268 round out the grid.
Corridors like these decide where industrial lots get built, and the lots decide what needs beams. We keep schedules tight on corridor jobs because owners usually have a lease or a rig contract tied to the opening date.
Beam layout and sequence
Send the foundation plan and the soil report. We will go over pier spacing, beam sizes and the steel schedule, then give you a pour order the steel erector can plan around.
Common Questions
Do I need a grade beam or a standard footing?
The soils report and the structural engineer settle it. Beams on piers are common where soil is loose, filled or inconsistent. A standard footing is fine where the soil is firm and uniform. We build whichever the drawing calls for.
How wide and deep is a typical grade beam?
Sizes vary with span and load. Many are narrow and deep, with top and bottom bars and stirrups. We follow the stamped drawing and do not guess dimensions in the field.
Can beams be poured the same day as the slab?
Sometimes, when the drawing allows a monolithic pour. More often the beams go first and the slab follows after underslab trades finish. We lay out the sequence with the plumber and the electrician so nothing is chipped later.
What does wind-blown sand do to a beam trench?
It drifts into open trenches and can mix with the concrete if it is not cleaned out. We keep excavation short, cover steel when the forecast looks rough and clear the bottom just before the pour.
How long before we can set steel on the beams?
Wait for the strength required by the structural drawing or the steel erector. Cylinder breaks tell us. In hot weather the concrete gains strength quickly, but we still wait for the number.