
A very flat floor is a promise made in numbers. The owner wants a surface where a reach truck can run narrow aisles at height without sway, where a rack leg sits level, and where an automated vehicle follows a path without a bump. Those expectations are written as flatness and levelness targets, and the concrete either meets them or it does not. There is no way to talk a slab into compliance after the pour.
Concrete Contractors of Odessa places super flat slabs for distribution buildings, fulfillment space and large warehouses. The work needs a different rhythm from a standard shop floor: a prepared subgrade, a controlled mix, laser screeding, careful floating and a measurement program that checks the result while there is still time to react. We sequence utility and earthwork contractors ahead of the concrete specialist responsible for placing the slab and producing its final surface. All three packages remain coordinated around the floor-placement schedule.
The first question we ask a developer is how the floor will be used, because the right specification depends on the equipment. Free-movement floors and defined-movement floors have different needs, and a plan that mixes both areas will list separate targets for each.
What goes into a super flat slab
The package starts with the subgrade and base, which must be graded to a tighter tolerance than a normal floor. Then comes the slip sheet or vapor barrier, edge forms set to a precise elevation, reinforcement or fiber, dowel baskets or plate dowels at the construction joints, and the placement itself. Every element adds to the final profile, and in a distribution center the errors add up across hundreds of feet of aisle. We hold the subgrade crew to the elevation tolerance in writing before the pour is released, because a slab cannot fix a base that is off.
Joint layout is often the subtlest part. Fewer joints mean fewer places for wheels to bump, but they also mean larger panels that move more as they dry. Many owners use post-tensioning to reduce joints, and we explain where post-tensioned slabs fit and where a conventionally reinforced floor works better. We build both when the building needs them, and we say honestly when one will cost more than the benefit.
Placement, screeding and measurement
We set forms and screed rails to survey control, and we pour in long strips that suit the laser screed. The mix is specified for workability, low shrinkage and a predictable set, and we check slump and temperature at the truck. The finishing crew follows the screed closely, floats the surface, and uses straightedges and a long bull float to remove high and low spots.
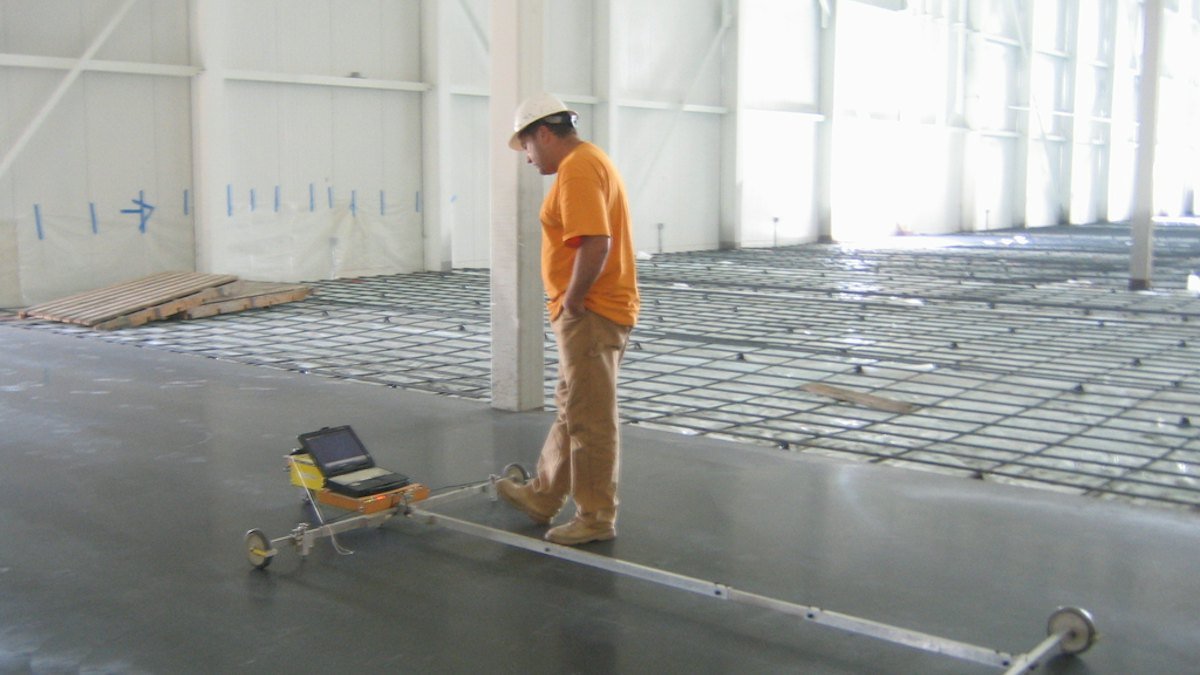
Flatness and levelness are measured soon after finishing, and again after cure. Early readings let us adjust technique across the rest of the pour. If the numbers drift, the crew changes the pass pattern, the timing of the float or the way the straightedge is run. That is only possible when someone is measuring while the day is still going. The final report goes to the owner and the general contractor with the locations tested and the numbers recorded. Our concrete testing and quality control work describes how that record is kept.
Where super flat work is likely to appear
The most likely locations are along the highway corridors. Heavy vehicles make up about 22 percent of current traffic on SH 302, and traffic between US 285 and SH 115 roughly doubled between 2015 and 2019. A road carrying that much truck traffic draws warehouses and transload buildings toward it, and those buildings tend to ask for very flat floors.
Sites near Gardendale and the Ector County airport area are good examples of locations with highway access and room to build. We also mobilize to Monahans, Kermit and Andrews when a developer picks a larger lot there. Haul distance affects the batch plant plan, so we confirm it before the pour date is set.
Specifications and what to expect from them
A super flat specification names numbers for overall floor flatness and floor levelness, and it sets a minimum value for each individual measurement. It may also list the method of measurement, the date by which the reading is taken, and the remedies if a section fails. We review the language carefully, because ambiguous wording is where disputes start.
The building permit and structural review are handled through the local permit office, while the flatness specification usually belongs to the owner or the racking supplier. We ask early for the racking drawings. A floor flat to the numbers but poorly aligned with the rack lines will not give the owner what he wanted. When the floor tolerance and the rack layout agree, the whole building works better.
Weather and its effect on flatness
Ector County averages about 13.77 inches of rain a year, with a January minimum near 30 degrees and a July maximum near 96. In practice that means long, dry summers where evaporation and wind can set a floor surface faster than the finishing crew expects. A super flat slab cannot tolerate a skinned top surface or a surface that dries unevenly.
We respond with windbreaks, evaporation control, early starts and a curing plan that begins as soon as the last pass is done. A warehouse building for a logistics and warehouse developer is often a very large pour, and a failed section can run to hundreds of square feet. Preparing for the weather is cheaper than patching. A concrete plant that knows the placement is a wide strip on a hot morning can adjust retarder and batch temperature, and the ready-mix dispatcher should be told the plan the day before, not at the first truck.
Send the flatness specification
Put the specification, the racking plan and the building footprint in one email. A superintendent will read them, mark any conflicts between the numbers and the layout, and tell you which pour sequence he would use.
Common Questions
What are FF and FL numbers?
They are two measures of a floor surface. FF describes flatness, or how much the surface bumps over short distances. FL describes levelness, or how close the surface is to a plane across a larger area. Super flat specifications set targets for both, and the readings are taken with a profile device soon after finishing.
Can any concrete contractor build a super flat floor?
No. It takes a crew that works with a laser screed, a mix that behaves, and a finishing method that does not wander. Ask for the flatness readings from recent floors and for the names of the crew leads who will be on your job.
Is a super flat floor needed for every warehouse?
Not every one. A building with reach trucks in narrow aisles or automated vehicles needs it. A building with floor-stacked pallets and ordinary lift trucks may be fine with a standard, well-built slab. The right choice comes from the equipment list.
Will curling ruin the flatness numbers?
It can. Curling at joints shows up as an edge that lifts after the slab dries. We control it with mix, joint plan and curing, and we explain the likely curl range before the pour.
How long does a large super flat pour take?
It depends on the width of the strip and the size of the crew. A large warehouse is poured in sequence over many days, with test panels and readings between. We plan the order so that each strip supports the next.