
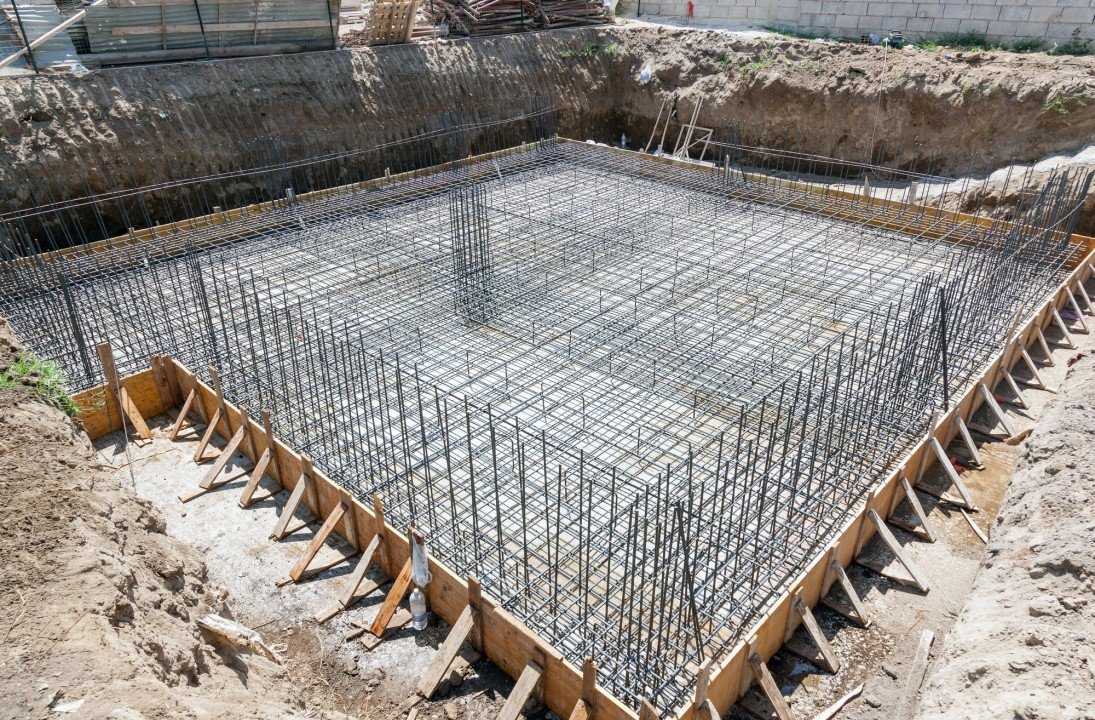
Dry ground fools people. In Odessa the soil is often hard and pale on top, the sky is clear for weeks, and nothing about the surface suggests a foundation problem. Then a downspout dumps beside a footing, a water line leaks, or a drainage swale gets graded the wrong way, and a building that sat still for years starts to move. Foundation work here is mostly about managing the few times water shows up.
Concrete Contractors of Odessa builds foundations for commercial and industrial owners in Ector County and the surrounding Permian Basin: spread footings, continuous footings, grade beams, drilled piers, thickened slab edges and the heavy pads that carry compressors, tanks and process skids. The loads are real. A yard shop may carry a bridge crane, and a warehouse may carry racking that puts a point load on a small patch of floor.
We work from the engineer of record and the geotechnical report, while trade partners for utilities and earthwork report to our schedule so the excavation, the compaction and the concrete follow each other without gaps. Concrete trade partners place and finish the foundation concrete and keep a record of what was poured where.
Foundations and the work around them
A foundation is rarely a stand-alone scope. Most of our jobs combine footings and stem walls with a floor slab, and many add grade beams where the ground needs to be bridged rather than trusted. Where the engineer calls for deep bearing, drilled piers come first and everything else follows.
On the outside of the building we pour the aprons, sidewalks and approach slabs that tie into the stem wall. The foundation pour is the right time to settle those edges, because a cold joint at the wrong place is expensive to fix after the building is up.
Excavation safety and pour-day discipline
Deep pier holes and open footing trenches make up the main hazards on a foundation job. We keep spoil back from the edge, mark and barricade every opening, and stay clear of buried lines until the locate is confirmed. Excavation depth and slope follow the competent person on site, and concrete trade partners do not enter a trench that has not been cleared.
On pour day, the pump boom, the mixer lane and the foot traffic all need their own space. We assign a spotter for the trucks, post the lane, and brief everyone before the first load. Wet concrete is caustic, so crews wear gloves, boots and eye protection throughout.
Sequencing the pour
The foundation usually sits at the front of the schedule, and every later trade depends on it. That makes the order of operations important: layout, excavation, bearing check, rebar, inspection, pour, then cure and backfill. We keep an inspection request in front of each pour, so concrete is not ordered until the building official or special inspector has released the forms.
Texas heat shortens the working window, so large footings are placed early in the day, and the pump is scheduled so a load does not wait in the sun. Backfill and slab prep wait until cylinder breaks clear the engineer's limit.
What is moving in the Odessa market
Road building is shaping where owners want to build. Texas Department of Transportation plans for SH 302 would widen about 59 miles of that route into a divided four-lane highway, from US 285 west of Mentone to FM 2019 east of Notrees. The highway reaches Odessa through West Odessa at Loop 338 and I-20, so it already carries the traffic of an industrial corridor.
The south side of the city has its own change in view, because TxDOT proposed widening Loop 338 to a divided four-lane road with an overpass carrying the loop over US 385. Better access tends to bring shops, yards and light industrial buildings, and every one of them needs something to stand on.
Buildings that need a good base
We pour foundations for warehouses, shop and maintenance buildings, offices, retail pads, small manufacturing plants and equipment enclosures. Clear-span steel buildings put large reactions at their column lines, so the pier or footing schedule matters more than the slab.
Multi-bay shops with overhead doors need thickened edges and dock-height planning. Office and medical buildings use shallower footings but tighter floor tolerances. We ask for the building type before we price, because the same footprint can have very different foundation costs.
Plans, inspections and permits
Foundation permits in Odessa and the surrounding communities go through the local permit office, and the structural set is built on the adopted building code. We make sure the drawings, the geotechnical recommendations and the inspection requests line up, and we keep the special inspector informed of the pour schedule.
Typical hold points include bearing verification, rebar and embed inspection, and concrete testing during placement. We keep tickets, cylinder records and inspection reports in one file, so the general contractor and the owner can pull the paper trail when the building is closed out.
Where we mobilize
Our work sits in West Odessa, Odessa and the rest of Ector County, with crews mobilized to Gardendale, Monahans, Kermit and Andrews. The I-20 and Loop 338 corridor is the busiest stretch for new commercial pads.
Remote sites change the foundation plan. Haul time affects the mix, access roads affect the pump choice, and a long drive affects when the crew can start. We price those facts openly instead of folding them into a vague mobilization line.
Site conditions worth a second look
A rail facility in Odessa on 330 acres, served directly by Union Pacific, handles crude oil and frac sand across a large network of track. It is a reminder that industrial sites here carry real weight, and it is the kind of fact that should change how a slab is designed. Heavy pads near track, truck loading and stockpile areas get thicker sections and tighter joint plans.
Owners working with oil, gas and midstream operations should expect us to ask about spill exposure, vibration and future expansion. Putting those answers into the foundation design is cheap. Adding them afterwards is not.
Start with the foundation plan
Send the foundation sheets, the soils report and the building footprint. We will read them against the site and call with the questions that affect cost, such as pier depth, haul distance and drainage at the slab edge.
Common Questions
Do I need a geotechnical report before you can bid a foundation?
We can give a budget without one, but a lump sum needs the recommendations the engineer used. Bearing depth, allowable pressure and moisture advice all change the quantity of concrete and steel. If a report does not exist, we can point you to the right next step.
What causes foundations to move on dry ground?
Almost always, water. Leaking lines, poor roof drainage and low spots next to the building let moisture reach soil that is normally dry. We detail grading, sloped aprons and downspout runouts so water leaves the footprint.
How long before the slab can be poured on the new footings?
That depends on the engineer, the mix and the temperature. Footings generally need to reach a strength the specification sets before backfill and slab prep begin, and a cylinder break answers the question better than a calendar.
Can you set anchor bolts and embeds for a steel building?
Yes. We set anchor bolts to the steel supplier template, check them with a survey, and hold the layout until the steel erector confirms it. Misplaced bolts are a common source of delay, so we verify before the pour, not after.
Do you handle the excavation too?
We coordinate it with trade partners rather than performing it ourselves. That keeps one schedule for excavation, bearing inspection and concrete, and it means the crew that digs knows exactly when we pour.