
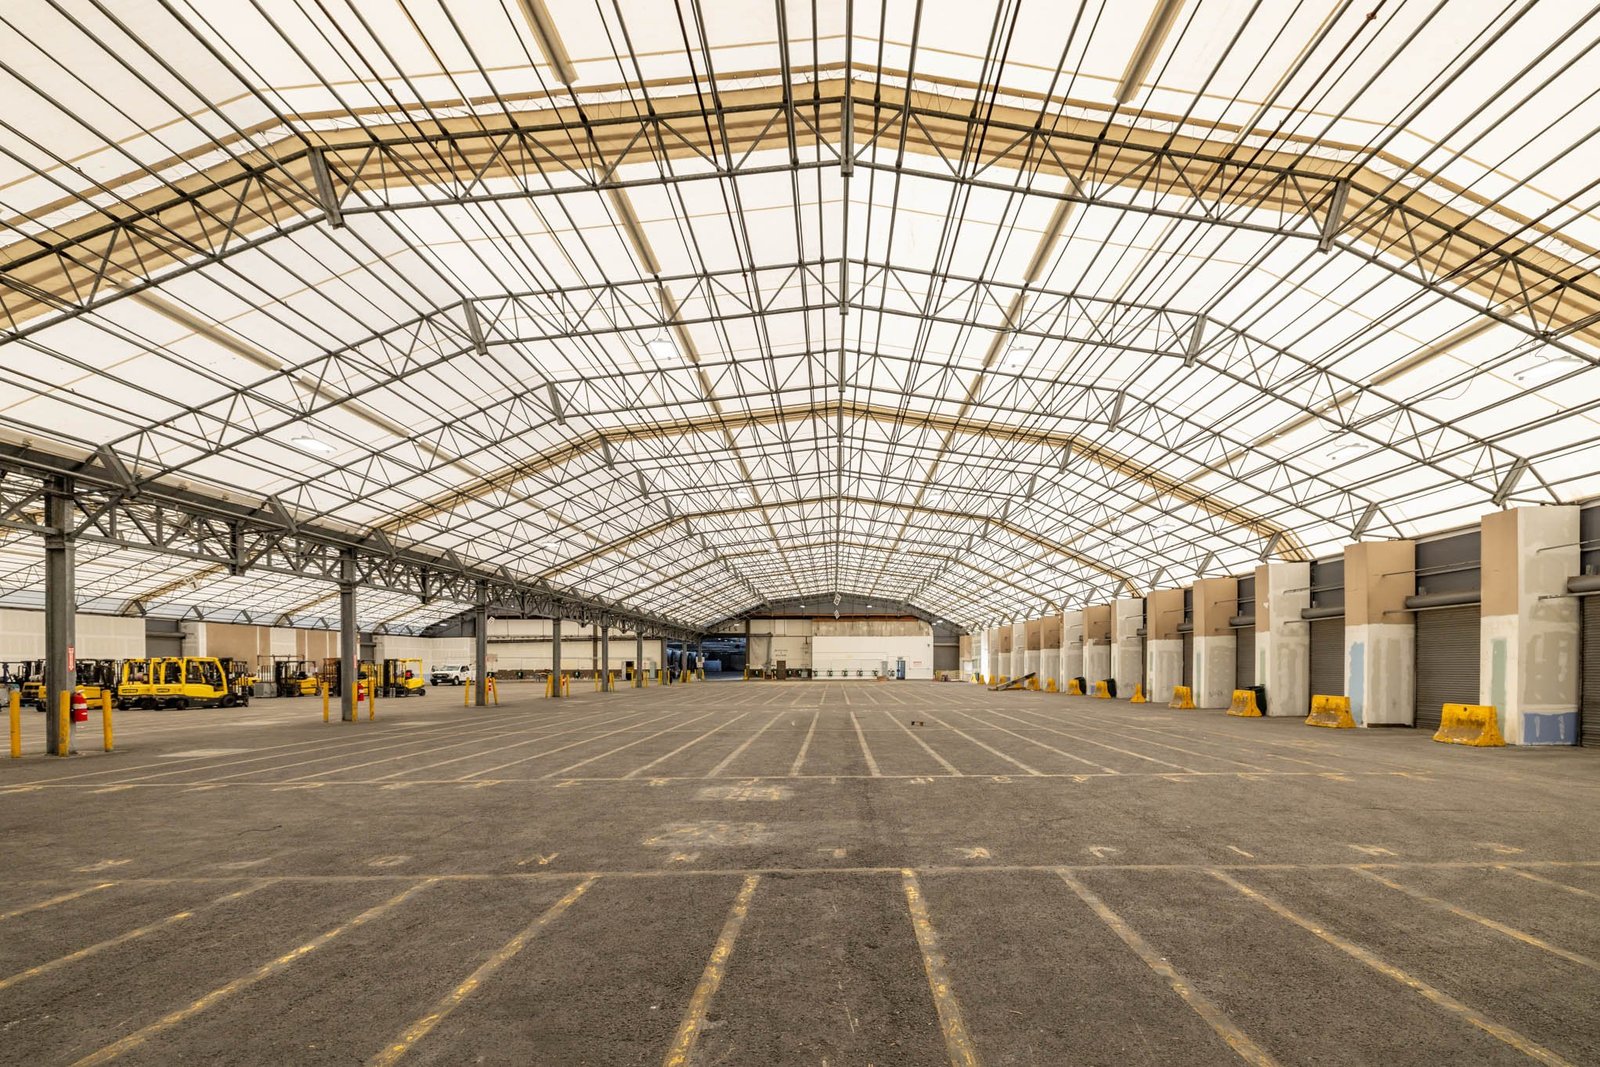
A warehouse floor in the Permian Basin gets judged in the first month, when the forklifts start running and every saw joint, edge and dock plate is tested at once. Most of the buildings we pour for are plain boxes with tall walls, a row of dock doors and a lot of racking, and the slab inside them does more work than anything above it. Odessa adds wind that dries a fresh surface faster than a finisher can work it, and blowing sand that settles on forms and steel.
We pour slabs on grade, dock aprons, truck courts and the pavement around them for general contractors, developers and owner-operators who need a warehouse running on a firm date. Placing and finishing the concrete is concrete trade partners' work, and the underground utilities and earthwork that come before it go to trade partners we coordinate. The first call with a yard manager or a project superintendent usually covers three questions: what is going on the floor, how will trucks get in and out, and how much dust will the owner tolerate in the first week.
What goes into a warehouse floor and apron
The core of the job is the interior slab. We lay out a joint pattern that matches the column grid and the racking plan, set the reinforcing or fiber mix the structural design calls for, and place the concrete in long strips so the finishing crew can hold a consistent edge. We cut joints at the earliest moment the surface lets a blade run without raveling, which in Odessa wind can be earlier than a visitor from a milder climate would expect. Cutting late is how random cracks end up in the middle of an aisle.
Outside the walls the work changes in character. Dock aprons, truck courts and trailer parking take far heavier axle loads than any interior bay, and they need thicker sections, tied joints and good drainage away from the doors. We also pour the loading dock pits and ramps, the pedestrian walks, the curbs and the bollard footings that protect door frames and gas meters.
Who places the concrete and who does everything else
On a warehouse project concrete trade partners handle forming, reinforcing placement, the pour, finishing, curing and sawcutting. That is the part we control, and it is the part that decides whether a floor is flat enough for narrow aisle equipment and tight enough to keep joints from chipping under hard-wheeled traffic.
Everything underground and everything that moves dirt is different. We coordinate trade partners for site utilities, sewer and water tie-ins, and for mass grading and building pad preparation. We sequence them so the pad is proof-rolled and signed off before the forms go on it, and we bring the testing lab in at the points where a result changes what happens next.
Who builds warehouses out here
The buyers are a mix. Developers building speculative space want a floor that can be leased to a tenant they have not met yet, so they ask for a conservative section and generous joint spacing. Logistics and warehouse developers care about dock count, trailer staging and how fast a tenant can move in. Oil, gas and midstream operators tend to build for themselves: a parts warehouse beside the shop, a storage building for pipe or chemicals, a covered area for equipment between jobs.
General contractors bring us in as the concrete package on those projects, often alongside a steel erector and a roofer who need the slab ready on a fixed day. We give the superintendent dates we keep and an honest read on weather.
Work that ties into the warehouse package
Few warehouse jobs stop at the slab. We pair the interior floor with industrial concrete floors detailing when the tenant has tight flatness needs, and with truck courts and dock aprons where the trailers will sit and turn. The exterior concrete around the building, including sidewalks and flatwork, finishes the site and gives employees a safe route from the parking lot to the door.
Some owners also want a second building type on the same property. A shop bay next to a storage warehouse is common, and we handle both under one mobilization when the schedule allows. A bigger operation with many trailer positions is a distribution center, and a steel-framed shell with panels poured on site is a tilt-wall building.
Where we mobilize for warehouse work
West Odessa sits between Interstate 20 on the south and State Highway 302 on the north, with FM 866 as its west edge and the city of Odessa to the east, and a good share of the warehouse and storage buildings in the area are built on that side of town because land is open and trucks can reach the highway quickly. We mobilize crews to sites in the city, in West Odessa, and in the communities out along the highways, working from the same plan each time: a staged base, a pour schedule and a curing plan sized to the weather.
Rail history matters here too. The Texas and Pacific Railway crossed Ward County in 1881, with stations at Monahans, Pyote and Barstow, and that line shaped where warehousing grew along the Basin. We look at how trucks will actually reach each site and design the pavement.
Specifications, inspections and the permit office
A warehouse slab is built to the structural drawings and the project specification, and on a conventional job the specification will name strength, slump limits, reinforcing, joint locations and curing method. We submit mix designs ahead of time, coordinate the testing lab for cylinders and slump checks, and keep the inspection record organized so the building official has what the permit office asks for at each stage.
Water matters in the spec as well as in the mix. Odessa's municipal water, drawn from lakes on the Colorado River and from wells in Ward and Ector counties, is not a constraint on a normal pour, but wet curing a large floor during a dry stretch still uses a lot of it. We plan the curing method with the project team up front, whether that is a membrane compound, a curing blanket or a wet cure, and we keep it consistent across the whole slab.
Send the rack plan and dock layout
Send the structural set, the soil report and the start date you want. We will mark up the joint plan, name the pour windows that fit the season and give you a number tied to your door and apron layout.
Common Questions
How thick should a warehouse slab be for rack storage?
The answer comes from the racking layout and the structural engineer, not from a rule of thumb. Point loads under rack legs are the controlling case, and the section is usually sized to those loads plus lift trucks. Send us the rack plan early and we can flag where thickened areas or extra reinforcing might change the price.
Can you pour a warehouse floor in July?
Yes, with a plan. We schedule placement for early morning, use mix adjustments approved by the designer, and apply evaporation control and curing right behind the finishers. Wind is as much of a problem as heat, so we watch the forecast the day before and move the pour if conditions will not allow a proper finish.
Do you handle the pavement around the building?
We pour the concrete aprons, truck courts, walks and curbs. Asphalt is a separate trade, and we coordinate it with the base work when the owner wants a mix of surfaces. Heavy turning zones near dock doors almost always do better in concrete.
Which documents do you need for a firm quote?
The structural drawings, the geotechnical report, the site plan with dock locations, and the schedule for steel and roofing. If the pad is not built yet, tell us who is doing it so we can line up our start behind their release.
How soon can racking go in after the slab?
That depends on the cure and on the strength the designer requires before loading. We pull cylinder breaks at the milestone dates and share them with the owner, so the racking contractor can start the day the number is met rather than waiting out a conservative guess.