
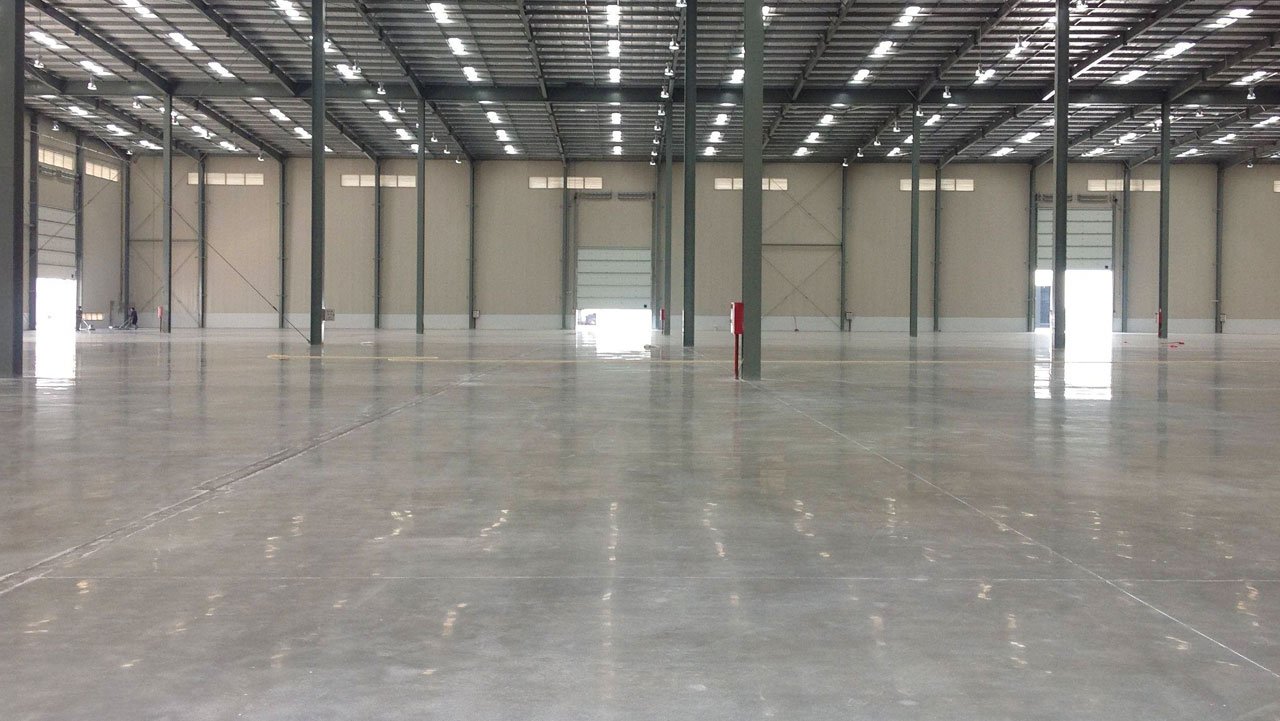
Ask a shop foreman what ruined his floor and the answer is usually a short list. A loaded truck backed over a joint that was never meant for it. A hydraulic leak that sat for a week. A forklift with a hard wheel that spun on the same patch every morning. Industrial floors in the Permian Basin take that sort of treatment, and the ones that last are the ones designed for it from day one.
Concrete Contractors of Odessa builds industrial floors for fabrication shops, equipment service bays, machine shops, process buildings and the inside of plant maintenance facilities. The work covers subgrade, vapor barrier, reinforcement, placement, finishing, hardener, joint layout and curing. The goal is a surface that is flat enough for the equipment, hard enough for the wheels and jointed so that cracking happens where it can be sealed.
A floor is judged by what drives across it every day, so the first conversation is about vehicles, loads and spills, and the second is about the drawings. We design the question list around the user, then compare it with what the engineer drew.
Concrete floor placement responsibilities
Concrete trade partners do the placing and finishing. That includes screeding, floating, troweling, applying dry-shake or liquid hardener, and curing. We also saw-cut the joints and handle the first round of joint filler. Reinforcing and forming are part of the same package, and we finish the slab to the same tolerance as the slab on grade work that surrounds it.
Underground utilities, site grading and compaction are handled by trade partners we coordinate, and we do not claim to perform them. That keeps the responsibility clear. If a plumbing sleeve is in the wrong spot or the subgrade is soft, the floor crew stops the pour and brings it to the general contractor rather than burying the problem.
What drives the cost of a heavy floor
Thickness, steel and surface treatment sit at the top of the list. A floor designed for wheel loads from loaded trucks is thicker and more heavily reinforced than one for a pickup, and every extra inch is a lot of concrete across a large shop. Surface hardeners, specialty toppings and tight flatness requirements add finishing labor and sometimes a second visit by the crew.
Joints are the other big variable. A joint layout with more sawn lines costs more to cut, but it can reduce random cracking. Dowels at construction joints keep slabs working together under moving wheels, and they must be placed accurately. Skimping here is the fastest way to a floor that looks fine for a year and then curls.
What an industrial floor package includes
We handle subgrade check, base placement coordination, vapor barrier, formwork at edges, rebar or fiber reinforcement, dowel baskets at joints, embed plates, drains and trenches, concrete placement, finish, curing and sawn joints. Where the plan includes coatings or sealers, we coordinate the cure time so the coating contractor is not starting on green concrete.
Spill areas often get a containment pad with a curb and a sump, and the floor slopes toward it. Penetrations for pipes and conduit are set before the pour, since coring a heavily reinforced slab later is slow and noisy. When coring is needed, concrete sawing, cutting and coring is a separate trade we can schedule.
Specifications, testing and permits
Industrial floors are usually built to a project specification that names compressive strength, slump, air content where it applies, flatness, curing and joint treatment. We review that specification against the structural drawings and ask about conflicts before the pour, because they are common. Testing labs sample the mix, cast cylinders and report back, and we keep the tickets so the record is complete.
The building permit comes from the local permit office, and the structural set carries the floor design. If the owner is a plant or a utility, there may also be safety and housekeeping rules we follow inside the fence. We submit the mix design, joint plan and curing plan ahead of time so approvals do not hold up the pour.
Plants and shops that buy industrial floors
Manufacturers, fabricators and service companies are the core of this work, and industrial and manufacturing owners are the clearest example. Utility and energy companies need maintenance buildings and substation control houses with floors that stand up to equipment moves, and utilities and energy companies use the same standards in their yards.
Oilfield service operators often combine a shop, a wash bay and a storage area in one project. The shop floor wants a smooth trowel finish. The wash bay wants broom texture and slope to a drain. The storage area wants joints that line up with racking. Each area is poured and finished differently, and we plan the day accordingly.
Climate and conditions in the Basin
Monahans is a good reference for how dry and hot this part of West Texas gets. It averages about 13.54 inches of precipitation a year, and it holds a June 1994 record high of 120 degrees. Those conditions mean floors are placed in a climate where evaporation is fast, and a surface can crust before the finishing crew gets to it.
Oil production reached Crane County in 1926, and by 1972 the local paper was celebrating one billion barrels of county oil. A century of industry has left plenty of owners with older concrete to replace and newer facilities to build, from a single fabrication bay to a full manufacturing plant. Both kinds of project call for a floor that matches today's equipment, not the equipment of the day the building was designed.
How we place a heavy floor
We start by walking the subgrade with the general contractor and the trade partners who prepared it. A floor is only as good as the base, so we check grade, moisture and compaction records before we mobilize the finishing crew. Reinforcement goes in with chairs and a clear plan for dowels and embeds.
On pour day we place in strips that the crew can reach, strike off with a laser screed or a manual screed depending on the size, and begin floating once the bleed water leaves. Hardener goes on at the right moment, not early and not late. Curing starts immediately, and the saw crew cuts joints the moment the surface can hold a saw cut without raveling. The aim is a floor you stop thinking about.
Describe the equipment on your floor
Tell us the wheel loads, the chemicals, the layout of racking or machines and the date the building needs to run. We can work from a sketch for budget, then price firm from the structural set.
Common Questions
What loads should an industrial floor be designed for?
The loads that will actually cross it: axle loads, wheel type, rack leg loads and equipment weight. We ask for those numbers before pricing and pass them to the engineer if the plan does not already reflect them. A floor drawn for light traffic will not last under loaded trucks.
Do you install hardeners and sealers?
We apply dry-shake and liquid hardeners as part of finishing, and we coordinate sealers and coatings with the specialist who applies them. Curing time before coating matters, and we put it on the schedule.
How do you avoid curling at slab edges?
Curling comes from uneven drying between top and bottom. We control it with mix selection, fast curing, correct joint spacing and a clean, even subgrade. Some curl is normal in thin slabs, but a good plan keeps it small.
Can you pour inside an existing building?
Yes, when access allows. Pumps, buggies and low-profile equipment can place concrete indoors, and we plan ventilation and traffic. Work near operating equipment is staged with the owner so production keeps moving.
What is a realistic cure time before equipment moves on?
Light foot traffic may be fine within a day. Forklifts and loaded carts usually wait several days, and heavy equipment waits for the cylinder strength on the engineer's sheet. We give a date range during planning and confirm it with cylinder results.