
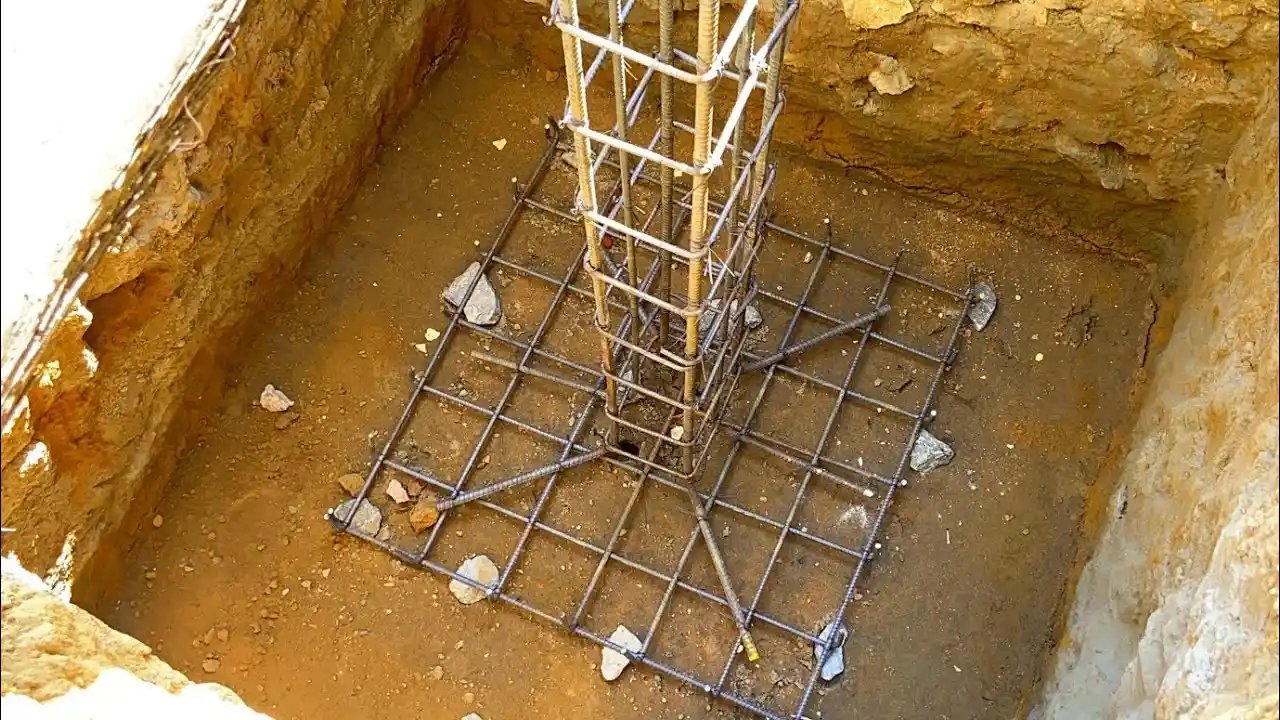
Steel inside concrete does the work concrete cannot. Concrete resists compression, and rebar carries the pull. If the bars are in the wrong place, at the wrong size or sitting on the dirt instead of on chairs, the slab or beam is weaker than the drawing says, and nothing at the surface shows it until the crack arrives.
We place reinforcing for slabs on grade, grade beams, piers, pads, walls, curbs, aprons and elevated decks around Odessa. A heavy yard slab might use mats of bars at close spacing. A pier uses a cage. A machine pad uses a dense layer with extra bars around bolts. Each comes from a drawing and a bar list, and each is checked against both before concrete arrives.
Good placement is quiet work. The bars lap by the right length, hold their cover from the forms, and stay put when the pump hose drags over them. Bad placement shows later as rust stains, spalls and cracks that follow the bars. We build to the first outcome.
Drawings, laps and inspection
The structural drawing gives bar size, spacing, lap length, hook details and cover. The adopted building code and the project specification set the rest, including bar grade and any coating. Special inspection checks the steel before we pour, and the inspector's sign-off is part of the closeout record.
We keep the bar list and mill certificates on site when the project requires them. A change in bar size or spacing goes to the engineer for written approval, and nothing is swapped in the field because a shipment came short.
Cut, bend, set, tie, check
Bars arrive cut and bent, or we order from the bar list and receive them tagged by mark. We lay out spacing with chalk or a template, set bars on chairs or blocks to hold cover and tie each intersection often enough that the mat does not shift under foot traffic.
Before inspection, we walk the steel with the drawing. Cover, spacing, laps, dowels and embeds are checked, and we fix errors before the inspector sees them. A foreman marks the pour sequence on the drawing, with the order of trucks and the planned cold joints, so the crew knows where the steel stops. Concrete crews do not walk on unsupported mats, and we leave pathways of planks. Wind can blow sand into a ready mat, so we sweep and blow off the steel just ahead of the first truck, and we cap vertical bars so no one is hurt by an exposed end.
Highway growth and heavy loads
Plans for the Loop 338 freeway would double the width of the right of way, roughly 200 feet now and 400 after. Work of that scale moves lots of steel, and it puts demand on local fabricators and crews. Private owners adjacent to the corridor feel it too, as supply and labor tighten.
At McCamey in 1928 and 1929, a plan for a million-barrel earthen tank to hold crude failed, because the limestone beneath it could not carry the load. It is an old lesson about loads and ground, and reinforcing is how modern foundations spread heavy loads through concrete instead of asking the ground to take them all.
Buildings that need steel in the slab
Warehouses, shops and plants use mats in thick industrial slabs. Tilt-up buildings use bars in footings and panels. Offices and clinics use reinforcing in footings, grade beams and stair landings. Yards and aprons use bars at joints to stop panel edges from stepping.
Our work spans a manufacturing plant, a tilt-wall building and a warehouse, each with different bar layouts and a different inspection routine.
What we place
We place bars in footings and piers, grade beams, foundation walls, slabs and decks, curbs, pads and drainage structures. We set dowels and starter bars, chair the mats and tie the cages. Welded wire and fiber go in only where the design asks for them.
Post-tension work is a separate trade. We coordinate trade partners for stressing, and we leave room in the form layout for the tendons and anchorages. The concrete crew goes in once the steel passes inspection, and the same foreman who watched the bars go in stays for the pour.
Who we place steel for
General contractors need steel placed on a schedule that matches their pour sequence, and general contractors and CM firms often write the steel scope into our contract. Plant and yard owners in industrial and manufacturing sectors want fewer surprises in their heavy slabs.
Public agencies and engineers on municipal jobs add inspection steps and documentation, which we follow.
Steel works with these services
Steel is placed inside forms, so concrete formwork sets the geometry. It connects to drilled pier foundations and grade beams below the building, and to elevated slabs and decks above it.
When existing concrete is cut for a new opening, we expose and tie into the old steel after the cut, following the plan from concrete sawing, cutting and coring.
What changes the steel price
Steel is priced by weight, with fabrication and placement labor on top. Heavy mats, tight spacing and complex bends raise the labor. Epoxy coating, galvanizing or stainless bars raise the material price. Supply timing matters too, since a late shipment idles the pour crew.
Mats on large yard slabs can use a lot of steel, so we compare options, such as thicker slabs with less steel or fiber for crack control, before settling on one. The engineer decides what is acceptable. Storage matters as well. Bars left in wet sand or standing water pick up rust, and we ask for a dry, off-ground rack in the lay-down area.
Bar list and pour date
Email the structural sheets along with the bar schedule. Quantities get confirmed, a placement window is set ahead of the pour, and the steel is ready when the inspector walks the deck.
Common Questions
Why does rebar need chairs?
Chairs hold the bars off the ground so concrete surrounds them. Bars lying on dirt get no cover and rust quickly. Cover is set by the drawing, and we use chairs sized to keep it, with plastic or concrete bases on sand.
How are bar laps decided?
The engineer sets lap length by bar size and concrete strength. We follow the drawing, and we stagger laps if it shows. A short lap is a defect that cannot be fixed after the pour.
Can rebar be changed in the field?
Only with the engineer's written approval. A substitution can change strength and spacing. If supply is short, we ask for a revised detail rather than swap bars.
Suppose the inspector rejects the steel, what then?
We fix it and call for reinspection. Common issues are low cover, missed laps and missing dowels. We catch most of them in our own walk before inspection, since a fail costs time with trucks scheduled.
Is fiber an alternative to rebar?
Sometimes for crack control in slabs, but not as a structural replacement unless the engineer designs it that way. Many yard slabs use both. We follow the design and can price alternates to help owners compare.
Do you supply the steel or only place it?
Both are possible. Many owners ask us to supply, cut, bend and place, which keeps one party responsible for the quantity and the delivery. If the general contractor buys the steel directly, we place it from the shop drawings and report shortages the day the load arrives.