
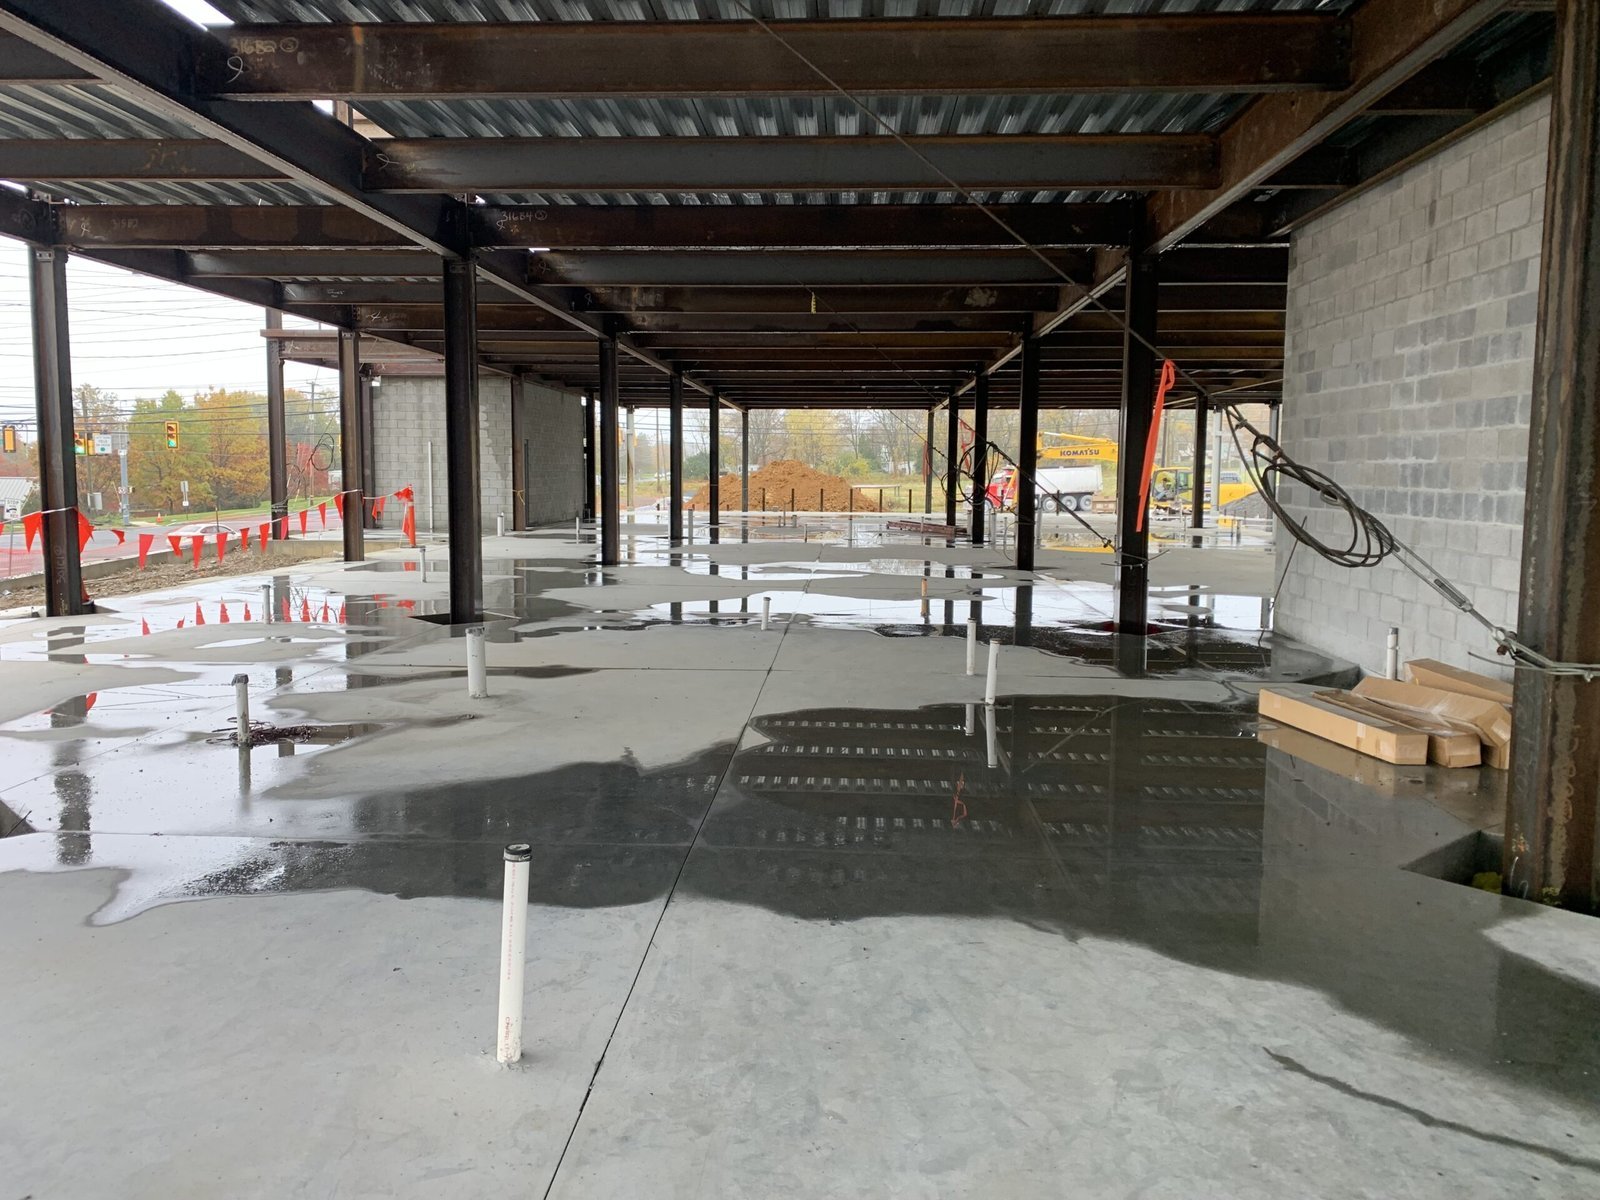
An elevated slab is a floor with nothing under it but air, shoring and whatever the crew set up the day before. In Odessa that usually means a mezzanine in a shop, an equipment deck inside a plant, a pipe-rack platform or an upper floor on a small office or training building. The concrete has to carry people, tools and sometimes a loaded forklift, so the work starts with the structural drawings and the shoring plan, not with a truck on the street.
Slab on grade forgives a lot. A suspended deck does not. Deflection, cover over the steel, camber and the timing of shore removal all show up later as cracks or as a floor that bounces under a cart. We set the forms to the elevations, tie the reinforcing to the drawing and pour in a sequence that keeps the deck level while the weight comes on.
Most of our elevated work is for yard managers and plant owners who need more floor area without more ground. A shop that has outgrown its footprint can go up. A process area can get a deck over a pit. The scope is small to mid size, and the job is judged by how it carries load, not how it photographs.
Who calls for suspended slabs in the Basin
Service companies and shop owners ask for mezzanine decks over parts rooms and tool cribs. Plant maintenance groups ask for equipment decks and platform slabs beside process units. General contractors building small office and training space ask for upper floors in concrete when steel and metal deck would not give the mass or fire rating the design needs.
Operators in oil, gas and midstream place the most orders, because their buildings change with the work. Developers of mixed commercial space bring decks for the second floor of a shop-front building. Terminal and hangar work around Midland International Air and Space Port, which sits about midway between Midland and Odessa on roughly 1,600 acres, adds office and operations floors to the same demand. We price each by the square foot of deck and by the shoring it needs.
Shoring, camber and what the deck carries
The deck load decides everything. A storage mezzanine, a walkway platform and a deck under a skid-mounted pump are three different designs. We confirm the live load on the drawing, check the supporting walls, columns and grade beams for bearing, and ask who will place heavy items before the slab reaches strength.
Shoring is a real cost. Reshores stay in place under the deck until the engineer releases them, and that ties up the space below. Plan for that on the schedule. A shop that needs the ground floor back in a week should say so before we set the first post, because it may change the deck type.
Permit review and special inspection
Suspended concrete almost always needs a stamped structural drawing, a building permit and special inspection. The local permit office reviews the structure under the adopted building code, and the inspector looks at reinforcing and formwork before we close the forms.
We schedule the rebar inspection with the pour date in mind, because a missed inspection costs a full day of crew and trucks. Concrete strength tests are cast at the pour and broken on a schedule the engineer sets. The test results decide when shores come out. Keep the cylinder breaks on file with the permit.
From shoring to the finished deck
Our scope runs from layout through finish. We build the forms and shoring (the method is in our concrete formwork page), set the edge forms and penetrations, place and tie the reinforcing by the drawing, as covered under rebar placement, and place the concrete by pump or bucket. Concrete trade partners place and finish the deck, then cure it under a blanket or compound. We coordinate trade partners for sleeves, conduit and embedded plates.
Penetrations deserve attention. A pipe sleeve in the wrong spot is a chipping job after the fact. Before the pour, our foreman and the mechanical and electrical foremen walk the deck together and tag every opening. The same walk is where we find the embedded steel for rails and stair landings.
Working at height around open edges
Open edges, shoring and a pump line make a deck pour a fall and strike hazard. Edge protection goes up before the crew steps on the forms. Shoring is inspected before and during the pour, and the pump hose handler works from a protected position.
Wind matters at height. A gusty afternoon can swing a placing boom or lift form material, so we watch the forecast and stop if the load on the boom or the crew becomes risky. Sand in the air also gets into pump hoppers and eyes, so we cover the material and keep spotters in glasses.
Buildings that carry a suspended floor
A shop with a parts mezzanine, a warehouse with an office deck over the dock, a plant with an elevated control room, a clinic or training building with a second floor: these are the usual candidates. Decks over trenches and containment areas, where equipment must sit above the base slab, belong on the same list.
Campus work is another source. At UTPB a roundabout and a Falcon statue are going up at the Maple and JBS entrance, and campus projects like that pull in elevated slabs for stages, walkways and entry canopies. For wider building context, see how we handle a manufacturing plant or an office building, where elevated floors tie into the main frame.
Pump, trucks and cure time
Elevated pours run on the pump schedule. We book the pump and the truck cadence together, because a deck needs a continuous stream and gaps leave cold joints. Early starts matter in summer, and the finishers want the deck covered before the afternoon sun and wind dry it out.
Cure time sets the next step. Stripping, reshoring and loading all wait on strength. Those dates go on the schedule from day one, so the electrician and the mechanical crew know when they can get under or onto the deck.
How we run the job
We build for the load first and the paperwork second. The drawing is read twice, the shoring is laid out before material is ordered, and the superintendent walks the deck with the inspector before pour day. Questions get answered in writing so the site has a record.
If the plans show a slab-on-metal-deck or a precast option, we will say when concrete is the better fit for the job and when it is not. A straight answer on that saves time on both sides.
Send us the structural set
Share the drawings and the load schedule. We will review the shoring, check the pour sequence and tell you what the deck needs before anything is ordered.
Common Questions
How much load can a mezzanine slab carry?
That is set by the engineer on the drawing and depends on slab thickness, reinforcing and the supports below. A storage deck is often designed for a heavier live load than a walkway. We build to the stamped design and do not change the thickness in the field. If your use changes after the pour, have the engineer review it first.
Do shores have to stay in after the pour?
Yes, until the engineer releases them. Strength test breaks and the project specification decide the date. Reshores often stay longer than the original forms. Tell us if the floor below needs to be clear by a certain day so we can plan the reshore layout.
Can we pour a deck in the middle of summer?
We can, and most Odessa decks go in during the warm months. The crew starts early, keeps the mix cool, and covers the surface quickly because wind and heat pull moisture out fast. We cover the plan for hot, windy pours in hot and windy weather concrete.
What does an elevated slab cost compared with slab on grade?
It costs more per square foot because of formwork, shoring, reinforcing and inspection. Pump time adds to it. Give us the drawing and we will break the price into forms, steel, concrete and finishing so you can compare options.
Who handles the sleeves and embeds?
We place them if the drawings show them and the trade supplies the hardware. The mechanical and electrical trades confirm locations before we close the forms. We tag each opening and photograph the deck before the pour.