
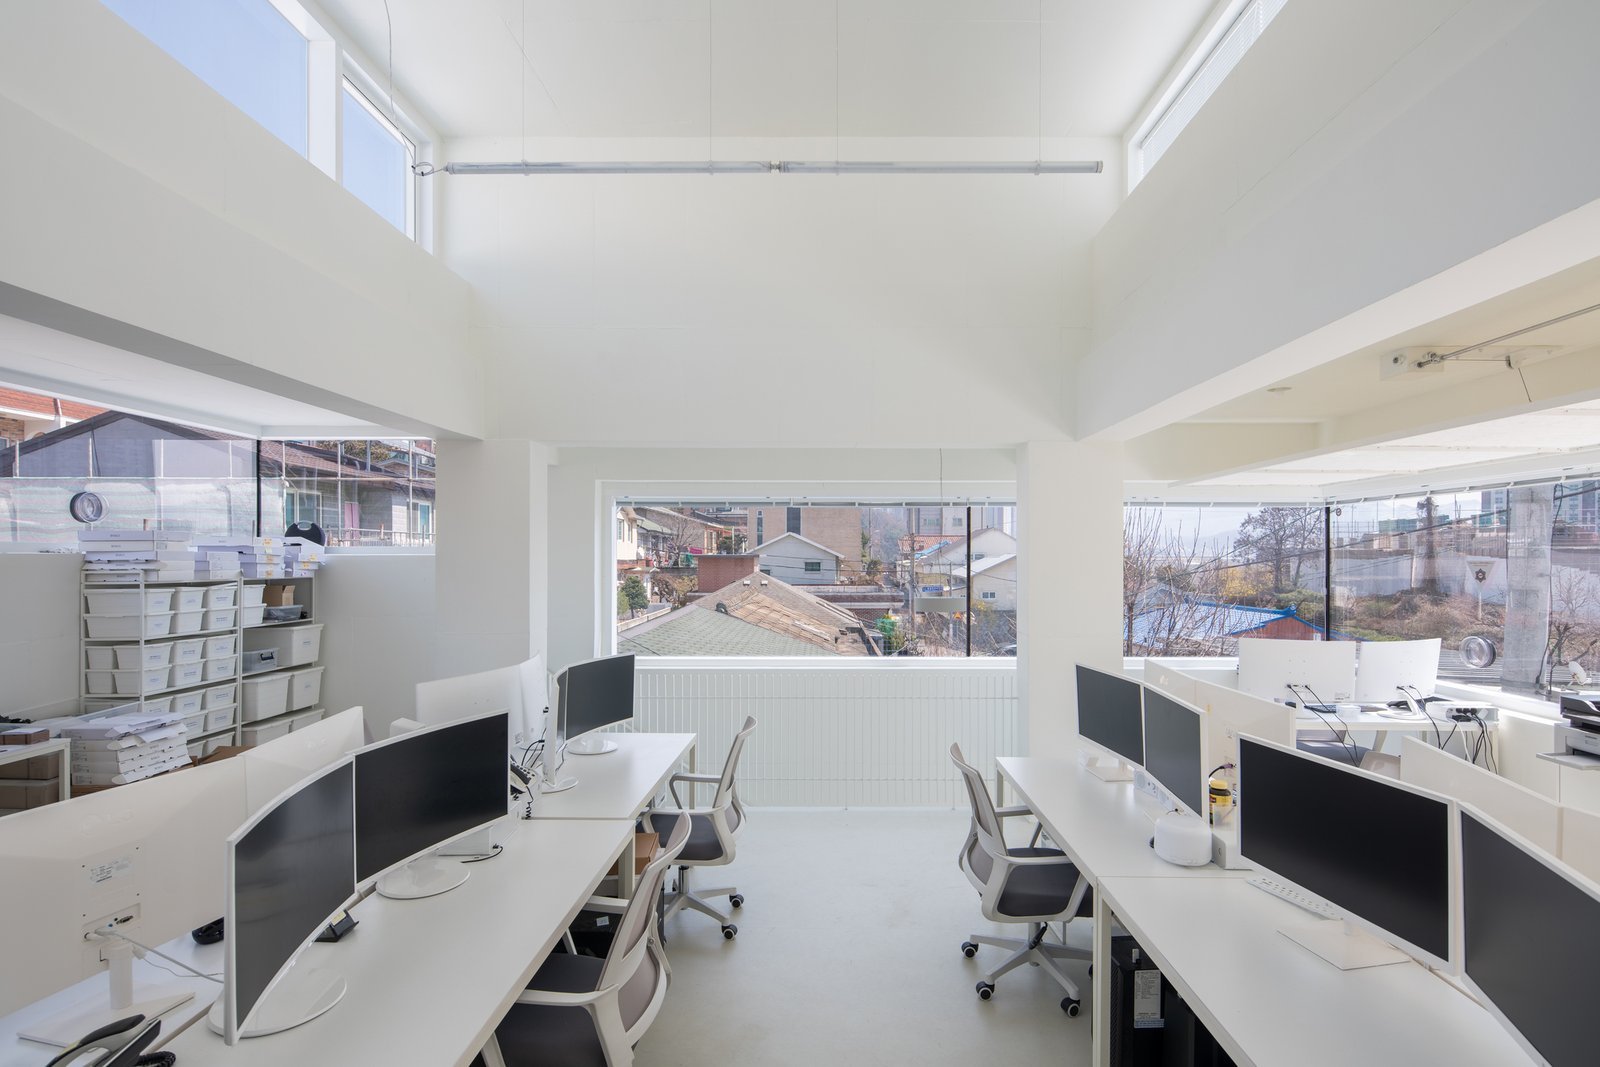
An office building in Odessa lives between hot and cold weather: a July afternoon with an average high of 95.0 degrees and a January morning with an average low of 31.6, based on the climate normals for Odessa-Schlemeyer Field. The slab, the footings and the paving around the building have to handle both, and annual precipitation of only 12.93 inches means the ground dries and shrinks for long stretches between rains.
We build the concrete for new offices, medical suites and professional buildings for developers, owners and general contractors across Ector County. Our work starts with the foundation and runs through the floor, the sidewalks, the accessible routes and the parking lot. We coordinate the trade partners for utilities and earthwork, so the owner deals with one concrete lead who knows the sequence. Where the same developer is also planning a medical office or a retail center next door, we plan the site as one set of pours rather than two.
Where we build offices in the Basin
Most office construction follows the roads. US 385 in Odessa meets Loop 338, SH 191 (42nd Street), SH 158 toward Goldsmith, and I-20 at Pool Road toward Monahans and Midland, and the newest pad sites line up along those intersections. We mobilize crews to Odessa and the surrounding Ector County communities, and we also reach Midland for owners who split work between both cities.
Farther out, the same highway carries us south. US 385 and State Highway 329 pass through Crane, and US 385 runs 32 miles north to Odessa and 21 miles south to McCamey. A small professional office in a town like those uses the same foundation methods as an Odessa office, with the added cost of hauling crews, formwork and testing equipment. We quote travel time openly so a rural owner can compare it against the schedule benefit of a single contractor.
Office types we pour for
The category covers more than corporate towers. In this market it is mostly single-story and two-story buildings: a contractor's operations office, a bank branch, an engineering firm's headquarters, a lawyer's suite, a title company or an oilfield service firm's administrative wing. Each has a different floor load and a different parking demand, and we ask early which one the owner is building. A branch with a drive-up lane needs a reinforced apron, while a professional suite needs mostly sidewalk and stall paving.
Clinical tenants sometimes take space in the same buildings. We handle medical office floors with heavier equipment pads and plumbing runs, and we handle parking structures where an owner needs a garage next to the building. Flex office-and-shop buildings sit on the same commercial developer lists and pair a slab for the office with a heavier floor for the shop side.
How we run an office pour
We build from the footings up in a fixed order: survey the layout, excavate and compact the pad with the earthwork partner, set the plumbing and electrical sleeves, place the foundation, then wait for the building to close in before the slab goes down when the schedule allows. Office floors take thin finishes, so a poor slab shows up as telegraphing tile and cracked carpet adhesive. We protect the surface with a curing blanket and set the vapor retarder to the architect's detail. Joints are sawn the same day, before the surface can crack on its own in the afternoon heat.
West Odessa is a good example of why ground work matters. Ector County received $17 million from the State of Texas to connect West Odessa residents to Ector County Utility District water lines because area wells are drying up as the community becomes more urban. When water and sewer arrive on a pad site, trenches cross the building footprint, and we want those lines inspected and backfilled to density before we form a single footing.
Site conditions that change an office budget
Flat ground can fool a buyer. Kermit's flat terrain flooded often enough that the town built crown streets to carry water off, and the same lesson applies to an Odessa parking lot. A lot that looks level can pond after a single heavy storm, so we set slopes to the civil drawings, check them before the pour with a laser, and confirm that the curb inlets are where the engineer put them. Water that leaves a lot slowly in a dusty climate leaves a stain, and tenants notice stains before they notice slope.
Dry soils bring their own issues. Expansive clays and caliche layers change from block to block, and the geotechnical report decides whether the building sits on a thickened slab, grade beams or a drilled pier. We also plan for pedestrian routes from the first sketch, since sidewalks and flatwork and ADA ramps and accessible routes are the part of the job that city inspectors walk most closely.
Permits and inspections for an office slab
The local permit office reviews office plans against the adopted building code, the energy provisions and the accessibility standards that apply in Texas. Concrete submittals normally include the mix designs, the reinforcing schedule, the joint plan and the special inspection program. We prepare those from the engineer's drawings and track each inspection so a skipped inspection never delays the placement.
Special inspections matter on any structural pour. An independent lab checks the reinforcement, tests the slump and air content, and breaks cylinders at the ages the engineer lists. We schedule the lab as carefully as we schedule the trucks. The Texas Tech University Health Sciences Center Permian Basin campus, which began in 1979 and serves Midland and Odessa with health professions, medicine and nursing programs, enrolled 295 students in fall 2024, and clinical tenants near it often ask for extra documentation on floor flatness and vibration, which we supply with the pour records.
Bring the plans and the target open date
Send the civil sheet, the structural set and the date the tenant needs to move in. A crew lead will walk the pad with you, mark the access for trucks and pumps, and talk through the pours in the order they would run. Call us or fill in the form here to start.
Common Questions
Does an office slab need a vapor barrier?
Almost always. Even in a dry climate, moisture rises from the soil and can lift adhesives under flooring. The design usually calls for a polyethylene retarder under the slab and a drying period before flooring goes down. We follow the architect's detail and record the test results.
How long before tenants can move furniture in?
Light foot traffic can start the day after finishing, and normal construction traffic starts after a few days. Heavy loads and flooring installation wait for the cure period the engineer sets. We give the general contractor a date range rather than a promise, then update it with cylinder breaks.
Can the parking lot and building be poured together?
Yes, and often it saves money. A shared mobilization means one set of forms, one pump and one testing visit. The risk is that paving is exposed to construction traffic, so we may hold the final lift until the building is nearly done.
What do you need to price an office building?
A civil plan, a structural set, a soils report and a schedule target let us price footings, slab, paving and flatwork on separate lines, so the cost of each element is visible.
Do you handle tenant improvement slabs?
We take on floor patching, trenching for plumbing and new equipment pads inside existing buildings. Because that work cuts and restores existing concrete, we ask for as-built drawings and a scan for conduit before sawing.