
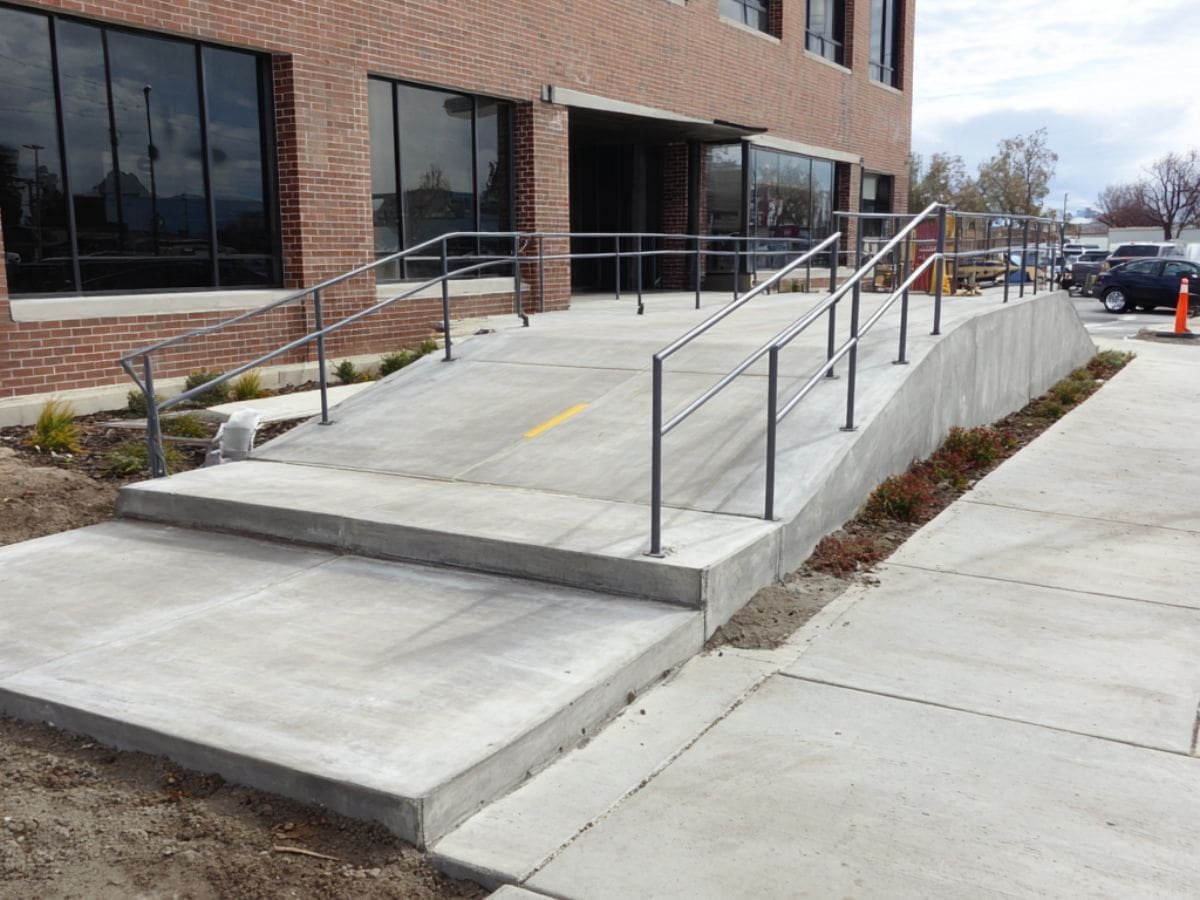
Accessible routes get inspected with a level. A ramp that runs a little steep, a landing that slopes too much or a walk with a lip at the joint can fail a final inspection, and the fix is usually to cut it out and pour it again. Slope and width are the entire product, and they are measured in tenths of a percent.
We pour curb ramps, sidewalks along accessible routes, building entrance ramps, landings, parking access aisles and truck-accessible paths around Odessa. The work sits at the edge of larger projects, usually the last concrete on the job, and it gets inspected by someone who has little patience for approximate numbers.
The drawings give slopes, widths and landing sizes, and the accessibility standard adopted for the project sets the limits. Concrete trade partners lay out every ramp and run with a level and a gauge, check the forms before the pour and verify the finished surface before the inspector arrives. A seemingly small ramp is worth a second look.
Owners who need accessible routes
Public agencies, school districts, hospitals, retail owners and developers all need accessible concrete. Municipal and public works owners add curb ramps along streets and trails. Schools and healthcare owners add them at entrances and parking areas, where inspection is closer.
Ector County ISD took a $398,255,000 bond to voters on May 7, 2022, in two parts: Proposition A, at $215,255,000, covered a career and technical center plus campus repairs and technology, and Proposition B, at $183,000,000, paid for northeast Odessa's new high school. School work of that kind comes with long accessible routes between parking, buildings and fields, and each one is formed to the standard.
Where the routes go
Offices, clinics, stores, schools and public buildings need accessible paths from parking and the public way to every entrance. Industrial buildings need them too for offices and visitor entrances, even when the yard behind them is all truck traffic. A shop that adds a front office or a training room often finds the accessible route is the first thing the permit reviewer asks about.
See how this fits with an education and school building, a medical office or a retail shopping center, where public access is a daily matter.
Standards, review and inspection
The federal standards and the state accessibility rules apply, and the local permit office reviews the plans under the adopted building code. Larger projects may also need a state review and a final inspection. Your architect or engineer should know which rules apply, and we follow the drawing and the details.
A digital level checks slopes at every run, and we keep the forms square and make sure joints are flush. We photograph the layout and the finished work, and we fix anything that is out of tolerance before the inspector arrives. When a drawing calls for a slope that conflicts with the site, we stop and ask for a revision, and we keep the answer in writing so the inspector and the owner see the same drawing.
Keeping the public out of the pour
Many accessible routes are poured beside operating sites. Barricades keep pedestrians and vehicles away, and we mark detours so people with limited mobility are not sent through the work. Fresh concrete is protected overnight against walkers, dogs and carts.
Heat and wind complicate the finish. A broom finish on a ramp must give traction without being rough, and we time it so the surface sets properly. Wet concrete is covered from rain and sprinklers, and edges are tooled to avoid lips. We keep a spare set of forms on site so a form that shifts in a pour can be reset without waiting for a delivery.
From layout to inspection
We survey the existing grade, lay out the ramp, set the forms and the detectable warning surfaces, place steel where required and pour the concrete in one operation when possible. The surface is broomed in the direction of travel, and joints are tooled square. We check the slope with a level every few feet before the concrete sets.
Truncated dome panels and similar warning surfaces are set into the wet concrete using the supplier's instructions. We coordinate trade partners for any signage, handrails and bollards that connect to the route. Handrail posts are set in sleeves or cast in place per the drawing, and we confirm the spacing with the railing supplier before we pour.
Concrete that sits beside the ramp
Ramps tie into curb lines and walks, so curb and gutter and sidewalks and flatwork are poured with them. Where a route meets a drive, the transition often involves concrete sawing, cutting and coring to remove old panels cleanly.
Highway work changes the picture too. On I-20 through Midland and Odessa, TxDOT is spending $424 million on more main lanes, new interchanges and reworked ramps, and it expects the corridor to be fully open in 2028. Nearby streets and frontage roads get new curb ramps and walks as that work moves forward.
Why ramps cost more than flat walk
A ramp takes more forming and more finishing per square foot than a plain sidewalk. Layout time, detectable warnings and the number of small pours all add up, and a redo costs more than the original. Short ramps on a retrofit also need saw cutting and removal of the old curb.
Retrofit work usually costs more than new work, since existing grades limit what is possible. We look at the site before we price it, and we explain options when a standard ramp does not fit the available space.
Ramp layout and slope check
Send the drawings or a list of the entrances and curbs involved. We walk the route with a level, flag slope conflicts early and return a price with the order of pours.
Common Questions
How steep may an accessible ramp be?
The standards limit the running slope and the cross slope, and the drawing states the numbers. We form and check to those figures. Do not rely on a rule of thumb, since details vary by element.
Who checks the slopes?
We check with a level at every run, and the inspector checks again. Many owners also hire a third party to verify the as-built slopes. We cooperate with whoever takes the measurement.
Can an out-of-slope ramp be ground to fit?
Sometimes a small adjustment is possible, but most failures call for removal and a new pour. Grinding can leave a rough surface and weak spots. We prefer to get it right at layout.
What are detectable warnings?
They are textured panels or surfaces at curb ramps that alert people with limited vision. They are set in wet concrete or fastened after cure, per the manufacturer. We install the type shown on the drawings.
Can you retrofit ramps on an existing sidewalk?
Yes. We saw out the old curb or walk, form the ramp, pour and tie it in. The new surface must meet the same slopes, so the available space sometimes limits what is possible. We measure before we promise.
What goes wrong most often on accessible routes?
Slopes drift during the pour as forms move, and joints end up proud of the neighboring panel. Both come from rushed layout. We set the forms firmly, check them after the concrete is placed and screed to the form with care. A second person verifies the slope before the surface sets.