
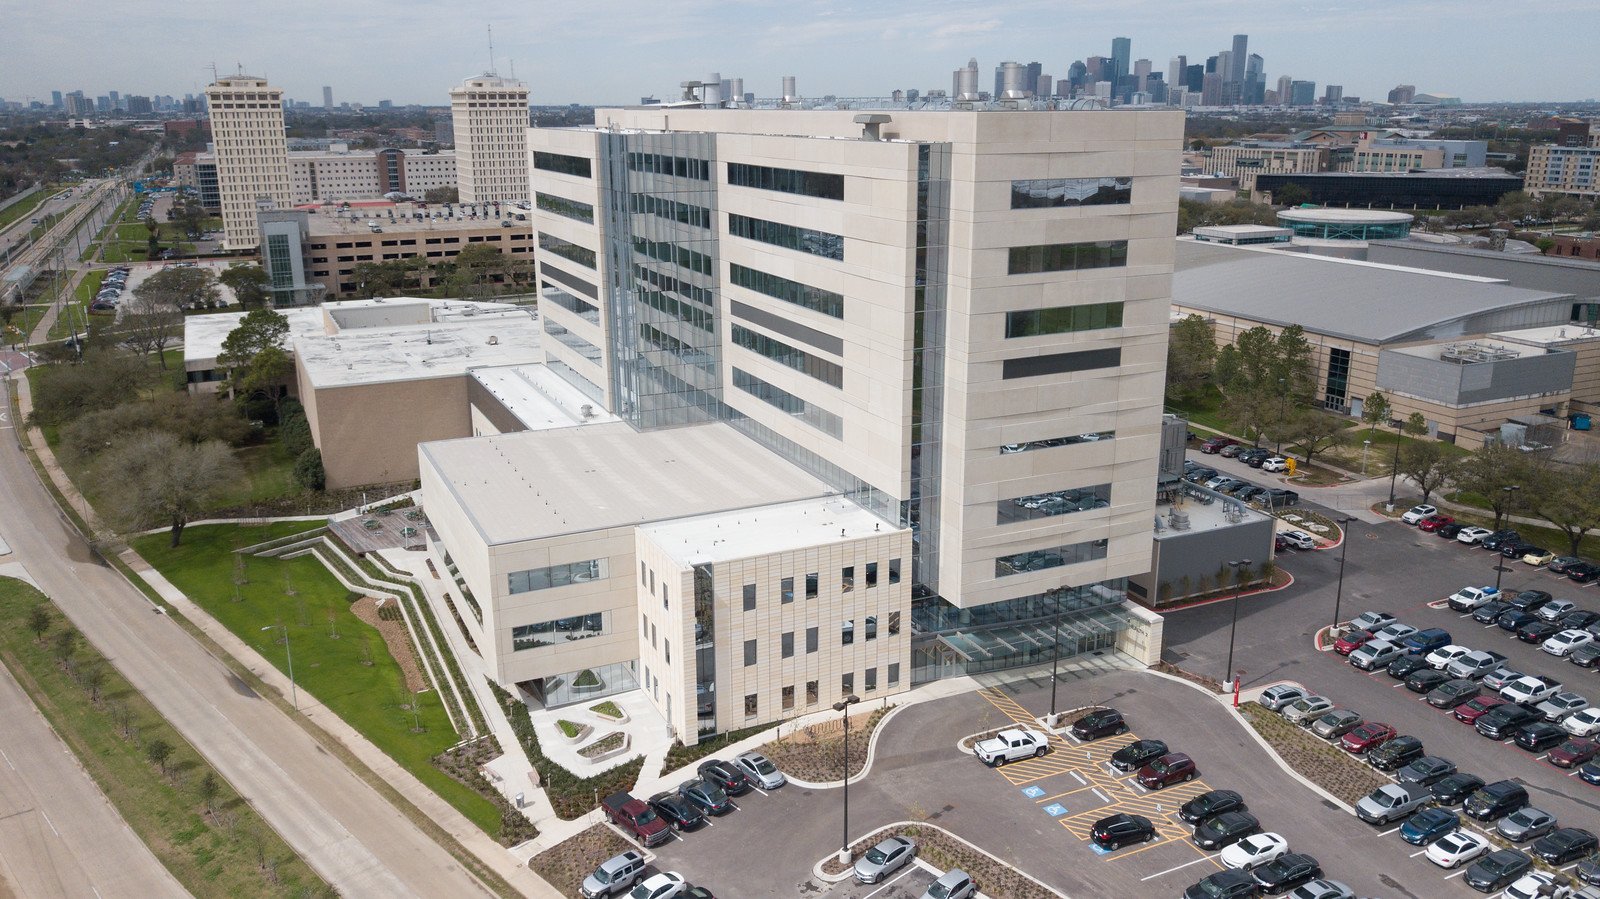
For school and hospital owners, the construction deadline often comes from the institution rather than the contractor. A classroom wing has to be dry by the first bell in August. A clinic addition has to be open when the operating license says it can be. The concrete falls early in that chain, so a slow foundation or a floor that fails a moisture test pushes every trade behind it. We build with that dependence in mind.
Concrete trade partners pour foundations, slabs, bus loops, parking, ramps, walks and service yards for school districts, colleges, hospitals and clinic owners in Odessa and the surrounding Basin towns. These owners are careful buyers. They ask for submittals, test reports and recorded cure times, and we expect to produce them.
The people who use these buildings are children, patients and visitors, which raises the stakes on accessible routes, slip resistance and drainage at entries. We treat those details as primary scope, not as add-ons at the end of the job. Related pages on municipal and public works and commercial developers cover neighboring owners whose projects share the same site conditions.
What drives the price of institutional concrete
Institutional concrete costs more than commercial strip-center work because of testing, documentation and accessibility detail. A hospital floor may need vapor control below the slab and a tighter flatness for sheet flooring. A school floor may need a thicker section at a gym or a cafeteria. Parking and bus loops need heavier pavement than a typical car lot because buses and delivery vehicles are the real loads.
Bond programs set the budget before the design is done, which makes early pricing valuable. Ector County ISD’s bond package, for example, was split into a proposition for a career and technical facility, campus repairs and technology, and another for a new high school in northeast Odessa. Programs like that give a contractor time to advise on constructability, and we try to join the conversation before the drawings are locked.
Occupied campuses and live hospitals
Work on an existing campus means students, staff, patients and ambulances share the site. We agree on haul routes, fenced zones and delivery windows before the first form is set. At a hospital, vibration and dust are as important as noise, and we use low-vibration methods and water-controlled cutting near sensitive areas.
Ground conditions matter too. Sandy loam over limestone and caliche is common across the Basin, so footings may meet hard rock or soft pockets. We communicate with the geotechnical engineer when conditions differ from the report and wait for direction before changing a section.
Hospital campuses cluster around the medical center district, where parking is tight and laydown space is limited. We plan pours in smaller placements, bring concrete by pump rather than by truck chute, and keep deliveries off the busiest hours for staff and visitors.
Buildings we pour for schools and health owners
We work on schools, college buildings and training centers, plus hospitals and medical offices. Each has its own concrete signature. Schools have long wings and shared walks. Hospitals have heavy equipment rooms, helipad or ambulance approaches and deep utility trenches. Medical offices need flat floors and parking close to the entry.
Career and technical facilities are a growing category. They include shop bays, welding labs and equipment yards, so they combine school and industrial concrete. The Andrews Business and Technology Center, completed with Odessa College and the University of Texas Permian Basin, shows how local education and training facilities extend beyond the traditional classroom.
Specifications, review and inspection
Public schools and hospitals follow detailed specifications and several layers of review. The adopted building code, accessibility rules and the owner’s own standards apply, along with state review for some project types. We read the specifications for concrete, joint sealants, curing and floor treatments, then submit what the project requires.
The local permit office handles building permits, and the design team handles state-level filings. We track inspection hold points, such as steel before the pour and slab thickness checks, and give the inspector time to visit before we place. A missed inspection means cutting concrete, and nobody wants that at a school or a clinic. Embedded items get extra care in these buildings: floor drains in restrooms and kitchens, sleeves for medical gas and plumbing, and plates for casework and equipment all need locations confirmed with the architect before the pour. We hold a short walk-through with the design team the day before a major placement and photograph the reinforcing and embeds so the record is complete.
Keeping children and patients out of the work
Schools and hospitals require background checks, badges and sign-in routines. We comply. Fencing, signs, lighting and a daily walk of the perimeter keep the public out. On a school site we coordinate pours around arrival, dismissal and bus times. On a hospital site we keep entries, emergency access and air intakes free of dust.
Heat is another factor. Summer break gives schools a construction window, but the July heat in the Basin is hard on crews and concrete. We start early, use water and shade for crews and plan cure methods that keep the surface from drying too fast.
Services that often come with the building
Institutional jobs often include accessible routes and ADA ramps, with curb and gutter, bollards at entries and canopies, and polished or sealed floors in public areas. We can price the building concrete and the site concrete together, which simplifies coordination for the owner’s project manager.
Timing around the school year and clinic openings
We back-schedule from the opening date, set aside float for weather and sequence pours so the building is dry before interior trades arrive. Summer school projects need fast foundations; hospital additions need orderly sequences and test results in hand. TxDOT is putting $424 million of work into I-20 through Midland and Odessa, with the project expected to be fully open in 2028, and construction traffic and detours can affect concrete deliveries to campuses near the interstate. We check the route each week and adjust truck timing.
When a hospital addition ties into a live building, we plan the tie-in pour for the lowest-impact window and have standby equipment ready. If a pump fails, a second one can arrive without a gap that leaves a cold joint. For schools, we release completed floors to interior trades with a written note on what loads they can place and when.
Share the opening date and the drawings
Send the project calendar, the specification section for concrete and the bond or budget limits. We will mark the long-lead items and the inspection hold points. Reach Concrete Contractors of Odessa to line up a preconstruction call.
Common Questions
How do you protect a school site during summer pours?
We fence the work, designate truck routes away from play areas and cure the slab so it can be released on a known date. We attend the weekly owner meetings and report progress.
Can you meet moisture requirements for resilient flooring?
We follow the spec. That usually includes a vapor barrier or retarder under the slab, a water-cement ratio limit and a cure period before testing. We coordinate moisture tests with the flooring installer.
What documents will we receive at closeout?
Mix designs, delivery tickets, test reports, joint and cure records, and as-built notes on embedded items. We keep these organized for the owner’s file.
Do you work on active hospital grounds?
Yes. We plan routes, dust control and noise limits with hospital facilities staff, and we respect infection control requirements set by the owner.
How does bond funding affect a construction bid?
They make unit pricing and alternates more important. We provide clear unit prices and options so the owner can adjust scope as the budget settles.