
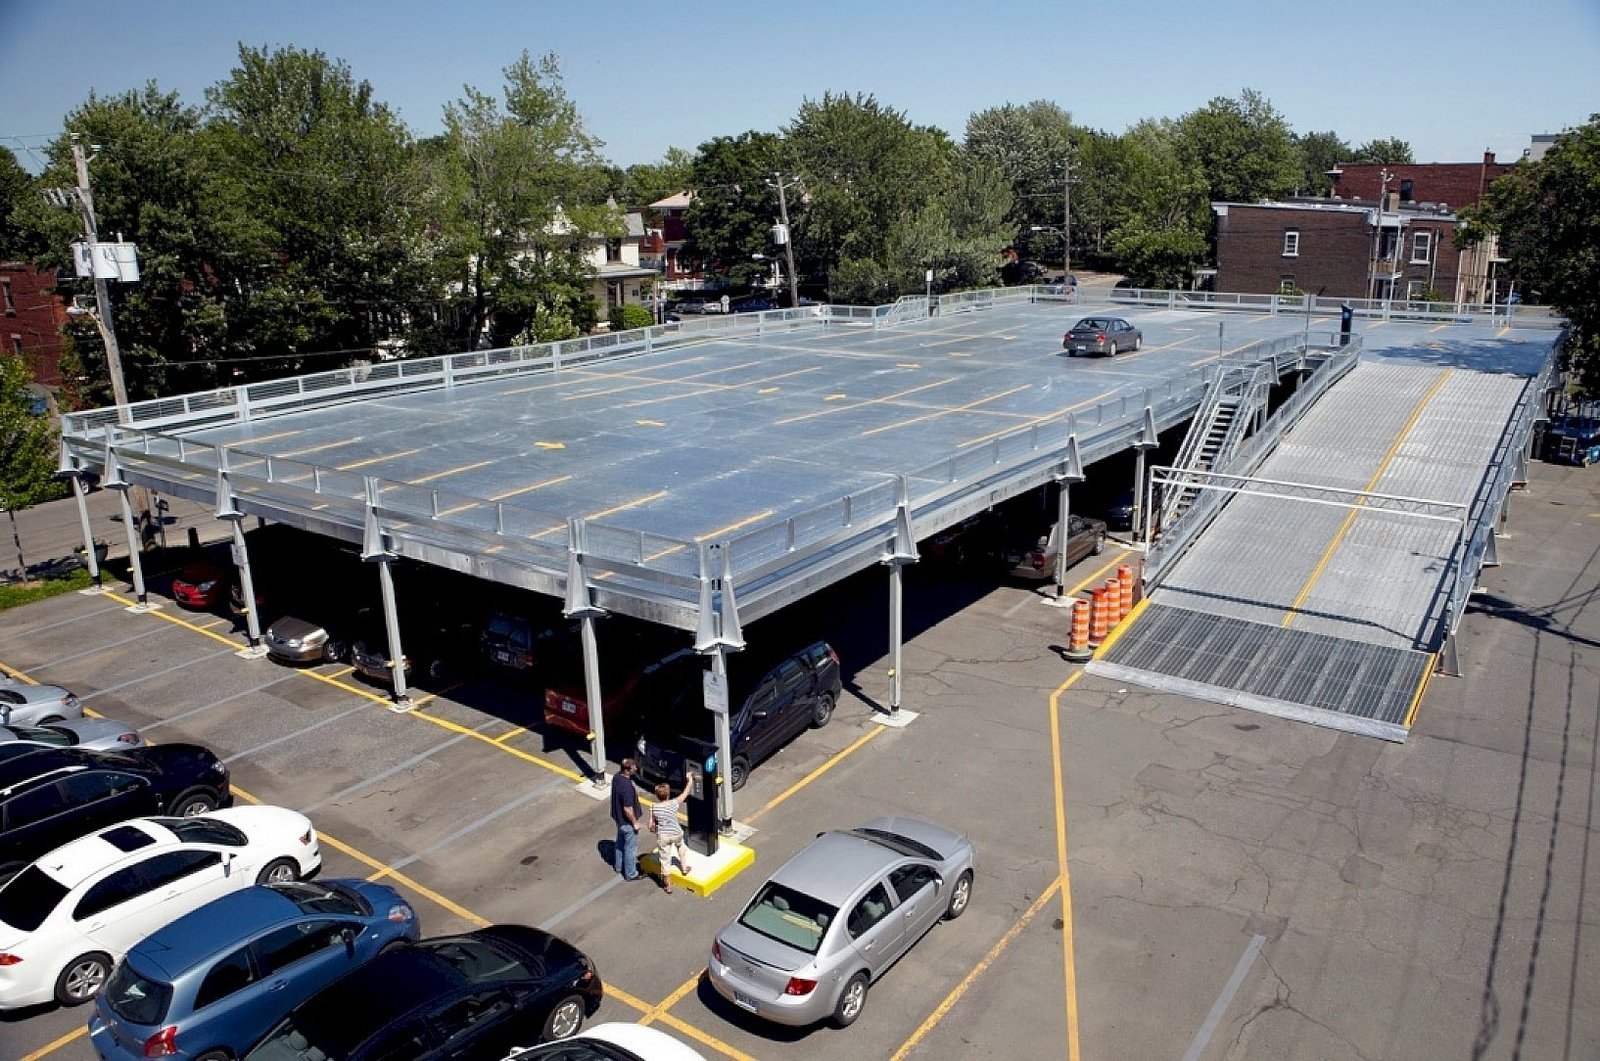
Parking garages are rare in a place with this much open land, so an owner in Odessa who builds one usually has a reason: a hospital campus that has run out of room, a college that wants cars off its core, or a tight downtown lot. Whatever the reason, the garage is a structure that sits outdoors for decades, takes a daily beating from tires and weather, and has to feel safe to people who walk in alone at night.
We build the foundations, columns, elevated decks, ramps, stair towers and surface-level parking for parking structures in Odessa and Ector County. Placing and finishing are done by concrete trade partners, with utility and earthwork partners on a schedule we coordinate. We take care of the details that decide how long a garage lasts: slope to drains, joint sealing, cover over reinforcement and crack control. An office building or a hospital often brings the need for a deck with it.
Crews on the deck, the ramp and the stair
A garage has a lot of formwork. Concrete trade partners set and strip forms for columns, beams, slabs, ramps, shear walls and stair towers, place the reinforcement, pour and finish the concrete and cure it. For longer spans or flat-plate designs we place the tendons and stress them to the engineer's schedule, a process covered on our post-tensioned slabs page.
Foundations in this area can need extra attention. In 1928 and 1929 an attempt to build a million-barrel earthen oil storage tank at McCamey failed because the underlying limestone could not support the weight of the crude. A loaded garage is heavy, so the soil report matters, and we may build on spread footings, grade beams or drilled piers, whichever the engineer draws. We coordinate qualified trade partners for earthwork and utilities, and we book the geotechnical engineer to watch the footing excavations so that any soft pocket is found before the steel goes in.
Where garages make sense in the Basin
The University of Texas Permian Basin has a 644 acre main campus in Odessa, with the Mesa Building, the Science and Technology Building and the J. Conrad Dunagan Library/Lecture Center among its main-campus buildings. A campus with that footprint can spread parking across surface lots for a long time, but event days and a growing student body change the math. A garage near the center of such a campus saves walking distance and keeps lots from sprawling, and the UTPB area is one place we would expect that conversation.
Medical campuses, courthouse blocks and employer headquarters are the other likely owners. We mobilize crews to Odessa and nearby communities, and for projects along US 385 or Interstate 20 we price travel time and temporary facilities separately. If the owner wants a smaller structure, such as a single-level deck over a detention basin, we can build that too. Either way we walk the site first, mark the truck and pump positions, and check how the garage entrance meets the public street, since a queue that backs into traffic is a design flaw that is hard to fix after the concrete is poured.
What drives the price of a garage
A garage's cost is driven by the structural system, the number of levels, the floor area per space and the finish. Precast, cast-in-place and post-tensioned systems each trade formwork cost against speed and span. Ramps add complexity, because the slope, the curve and the drainage all have to line up. Ground conditions come next: soft soil requires deeper foundations, and a high water table requires dewatering.
Winkler County has a diagonal belt of active windblown sand dunes rising 30 to 40 feet above the surrounding surface, and rainwater collects in playas. That is a reminder of how sandy and flat much of the region is, and how quickly sand can wear a surface. In practice, a garage owner here should budget for a hard, well-finished deck surface, sealed joints and a protective sealer, because those items are cheaper than repair. We list them as separate prices, so the owner can see what they buy.
Who builds parking structures here
The typical buyers are health systems, universities, public bodies and commercial developers. A hospital that adds a tower needs more spaces within easy walking distance, and a developer of a large commercial office park may add a deck rather than hold another acre of lot. Local governments consider structures when downtown land is scarce.
Each buyer asks for something different. A hospital wants lighting, security and a clear route from the garage to the door. A university wants flexibility for event traffic and a surface that carries lines and signs well. A developer wants low cost per space and good speed. We build to the owner's program and help the design team understand the concrete consequences of each choice. A healthcare hospital campus is the most likely place for a first garage.
Building a deck that lasts in sun and sand
Parking decks fail from the top. Water gets through cracks or joints, reaches the reinforcement and starts to corrode it. In the Basin, the freeze-thaw and deicing salt problems of colder regions are minor, but heat, drying and wind-blown sand still wear on the deck. We keep water out with proper slopes, sawn and sealed joints, adequate cover over the steel and a dense, well-cured surface.
Curing is the first defense. Monahans Sandhills State Park is about 5 miles from Monahans, 31 miles from Odessa and 55 miles from Midland, and wind reshapes its dunes, sometimes overnight. That wind will dry a fresh deck quickly, so we use windbreaks, fog misting and curing compound, then cover the deck. We also tell owners about the first-year inspection. Fine cracks often show up as the deck dries, and most are harmless if sealed promptly. We also schedule concrete repair and restoration checks at the end of the first year, so that any early cracks get sealed before they let water in.
Let us review your garage program
Send the site plan, the number of spaces you need and the structural system you favor. We will review the foundation conditions, the likely deck type and the schedule, and give you a plain list of cost drivers. Use the form or call.
Common Questions
How much does a parking garage cost to build?
The price depends on the structural system, the height and the finishes. We provide a unit price per space once the design is clear, and a budget range from early concept drawings.
What is the difference between precast and cast-in-place?
Precast is made in a plant and erected quickly. Cast-in-place is formed and poured on site and offers more flexibility. The right choice turns on the site, the timeline and who supplies precast locally.
How do you keep water out of the deck?
By sloping the surface toward drains, sealing joints, specifying enough cover over the steel and applying a sealer. Regular inspection and re-sealing complete the system.
Do garages need special inspection?
Yes. Independent labs inspect reinforcement and test concrete, and post-tensioning requires its own inspection. We schedule those visits and keep the records.
Can a garage be built in phases?
Sometimes. A structure can be designed so a later phase extends it, but the foundations and the columns for the future bays must be planned from the start.