
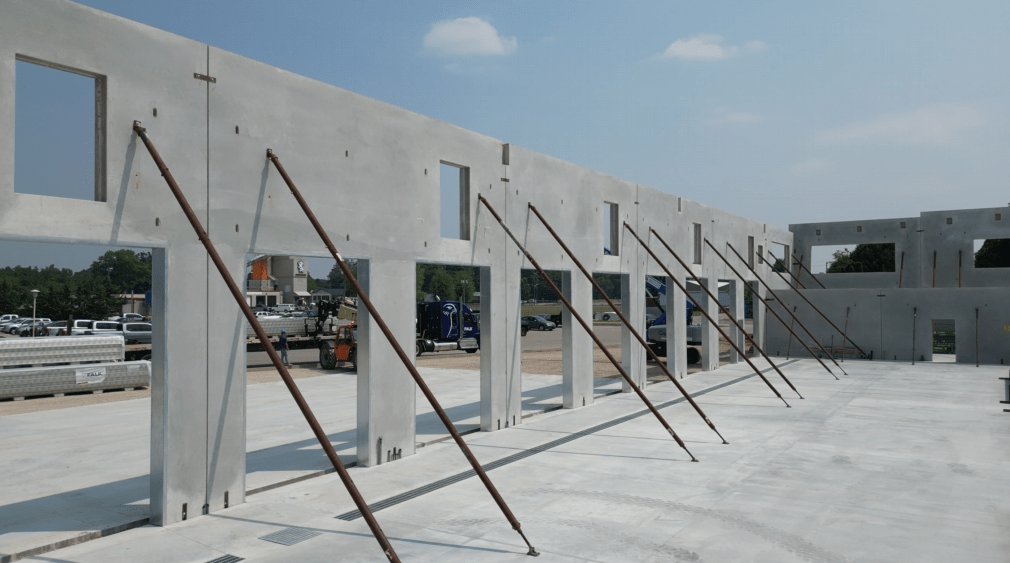
Tilt-up begins with a flat floor and ends with a wall that stands. Panels are cast horizontally on the building slab or a temporary casting bed, cured, and then lifted into position by a crane and braced until the roof structure ties them together. For a building with long solid walls, few windows and a flat roof, it is often faster and cheaper than masonry or steel framing.
West Texas has the space for it. Lots are big, the ground is level, and the wind that makes some systems awkward is manageable with proper bracing. Tilt-up buildings also suit the climate: thick insulated concrete walls moderate the extremes, and the walls do not rust, rot or burn.
Concrete Contractors of Odessa builds tilt-up panels for warehouses, shops, flex and light industrial buildings and service facilities. Concrete trade partners form the casting area, place the reinforcing and embeds, pour and finish the panels, and prepare them for the lift. Trade partners supply the crane, the structural steel, the utilities and the earthwork under our coordination, so one schedule covers the whole sequence from slab to roof.
Who builds tilt-up here
Industrial users are the natural buyers. A manufacturing or industrial owner who needs a large clear-span building at a low cost per square foot will look hard at tilt-up. Logistics owners do the same, and developers who build speculative warehouses use it as their default.
Oilfield service companies are active in this market too. Liberty Energy opened a new Odessa facility in May 2026 that brings more than 1,400 employees together under one roof, with space to test equipment and support a growing power generation business. A building like that shows the scale of the shop and test space that service companies want, and it is the kind of footprint where tilt-up competes with other systems.
What decides whether tilt-up fits
Site is the first factor. Tilt-up needs a large flat casting area, room for the crane to walk around the building and space to stage bracing. A tight lot or a building with many small bays may favor other systems. We walk the site with the owner and the crane contractor and sketch where the panels will lie, where the crane will stand and where the trucks will deliver, because a plan that looks fine on paper often runs out of room at the property line. Soil matters too, because the slab carries the panels during casting and the crane loads the ground during picks. On caliche pads the crane track usually needs little extra work, while soft or recently filled areas may need mats or added compaction before the lift day.
Design is the second factor. Panels are heavy, and their size is limited by what the crane can lift and what the building needs. Window openings, door openings and wall thickness all affect the number of picks. The structural engineer lays out the panel joints and connections. We review the layout with the crane contractor before the first pour, because a pick plan that does not fit the crane wastes days.
Buildings that use tilt-up walls
The common buildings are tilt wall buildings in the form of warehouses, distribution centers, light manufacturing space and self-storage. Retail boxes, office buildings and small schools also use it, and the finish can be painted, textured, sandblasted or given a reveal pattern.
For oilfield and industrial users, including flex and light industrial tenants, the buildings are shops, equipment barns, warehouses and fabrication halls. A wall of tilt-up panels resists impact from forklifts and trucks far better than light metal siding. It also provides good fire resistance and security. Owners often tell us those two points matter as much as price. A yard manager who has watched a loaded forklift clip a metal wall understands the difference at once.
Working across the Basin
The Permian Basin spans well over 86,000 square miles, with the Delaware Basin and the Midland Basin divided by the raised Central Basin Platform, and Odessa and Midland both named as headquarters cities for basin activity. That geography means tilt-up crews may need to work in either city and out in the field. Odessa is our home market, and we mobilize crews to Midland and the surrounding communities when a project needs us.
Crane availability and concrete supply depend on location. For remote jobs, we plan the casting sequence and panel count with the batch plant and crane contractor so the schedule does not stall when a truck is late. A panel that is half poured when the concrete runs out leaves a cold joint in a structural wall, which no one wants, so we order with a margin and keep a second source in mind. Distance adds mobilization cost, which we show as its own line in the bid.
The pieces around the panels
Panels sit on foundations and connect to a slab and a roof. Our concrete foundations work covers the footings that carry the panel loads, and our slab on grade work covers the floor that doubles as the casting bed. Getting the floor right matters, because any flaw in the slab prints in the bottom of every panel.
Roof structure, joist bearing and wall connections tie the building together. Structural steel and roof deck are provided by other trades, and we coordinate access to the embeds on the panel tops. Weld plates and ledgers are set in the panel at the correct elevation, and we confirm them on the survey before the lift. Brace inserts, lifting inserts and electrical or plumbing sleeves are set at the same time, since every missed insert becomes a core drilling job after the panel is standing.
Send the panel elevations
Share the wall elevations, the slab plan and the roof structure details. We can lay out the casting sequence, flag crane access problems and price the panel work as its own package.
Common Questions
How tall can tilt-up walls be?
Tilt-up walls can rise well above a one-story shop, and the engineer decides the limit for each project. Height depends on panel thickness, reinforcement and crane capacity. We check these with the engineer and the crane contractor.
Can the slab be used as the casting bed?
Yes, and that is the usual method. The slab must be flat, cured and protected from bond with the panels by a bond breaker. Slab joints are planned so panels do not cross them in a way that causes trouble.
How does wind affect a lift?
Wind is a real constraint on a panel pick. The crane operator and the rigging lead decide whether the day is safe. We plan more days than strictly needed during windy months and keep the crew available for good mornings.
What finishes are available on tilt-up?
Paint is the most common. Sandblasted, textured and reveal patterns are also options. Form liners can be used on the casting surface. Finish choices affect cost and the timeline.
How long does a tilt-up building take?
A typical building moves from slab to walls within a few weeks of the first panel pour, but the full schedule depends on size, design and weather. We give a sequence with the bid.