
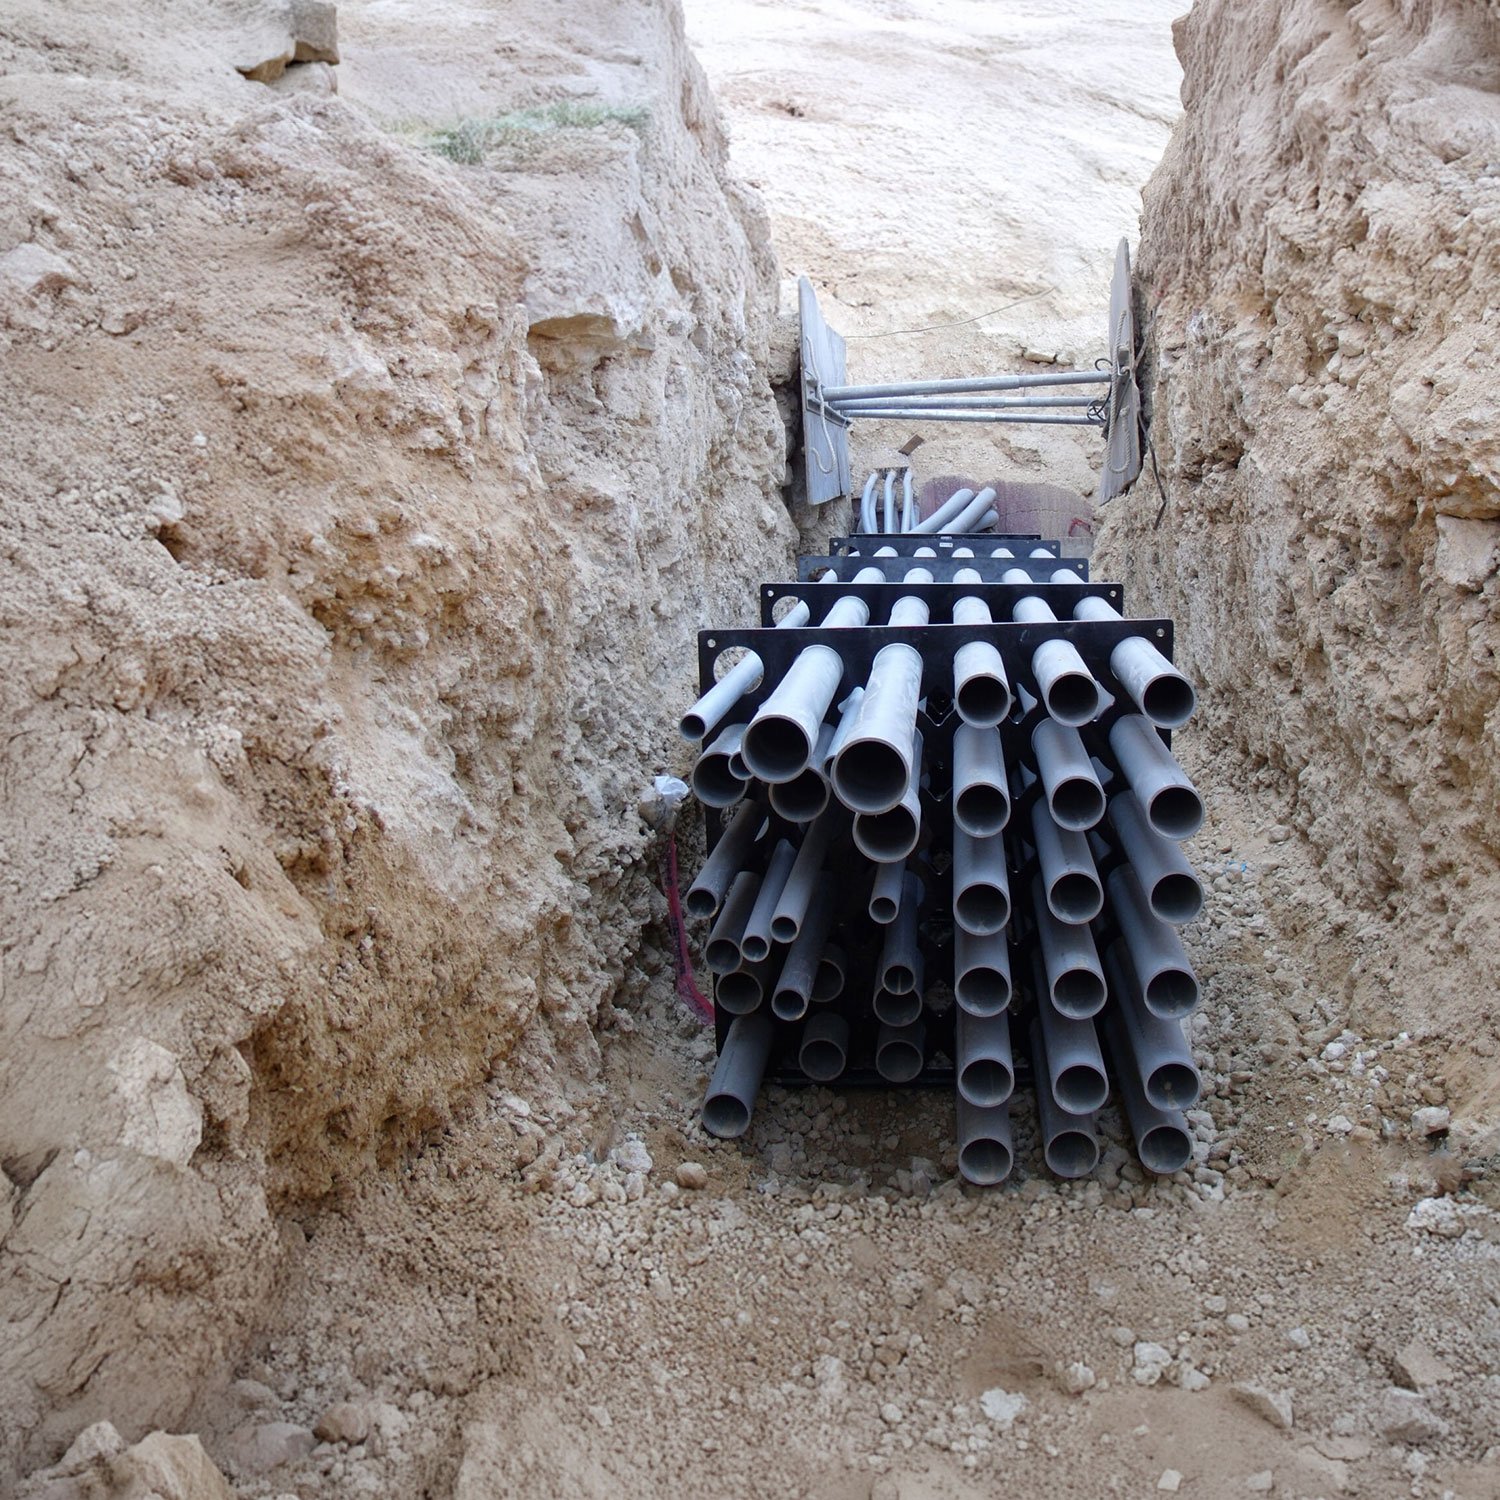
A duct bank is a buried bundle of conduit set in concrete so that cable can be pulled in, replaced and left alone for decades. Under a yard where loaded trucks cross every day, it is the difference between a power feed that stays put and one that gets crushed by a sagging trench. We build duct banks for plants, shops, pump stations, campuses and public works, and we place the concrete that makes them last.
The electrical contractor pulls the cable and sets the gear. We coordinate the trench, the conduit layout, the spacers, the rebar where the engineer calls for it, the red or colored concrete that warns later diggers and the final backfill. The result is a rigid, well-marked electrical path that survives the next excavation and the next truck.
What decides the layout of a duct bank
The cable decides first. Each conduit is sized for the cable bending radius and pulling tension, and the number of conduits sets the bank's width and height. Spare conduits are cheap when the trench is open and expensive afterward, so most owners add them. Spacers hold the conduits at the engineer's spacing so concrete flows around each one and heat can leave the bank.
The second driver is the route. A bank has to avoid existing utilities, turn within the bend limits and arrive at pull boxes and manholes at the right elevation. Soil matters as well. In Odessa we trench through caliche and limestone, which supports the load well but can need rock excavation, and through sand, which needs shoring. The third is the traffic: a bank under a heavy-haul lane gets reinforcing and a deeper cover than one beside a building. We coordinate those decisions with the electrical engineer before the trench is opened.
What the electrical specs require
Electrical work follows the adopted electrical code and the engineer's specification, and the local permit office handles the permit. The details we care about are conduit type, burial depth, concrete strength and color, the number of conduits and the placement of warning tape. The utility company supplying power also has its own requirements for service conduits, and it may inspect before the trench is closed.
The concrete is typically a lean mix with a dye or a color additive, so that anyone digging later sees the bank before a bucket hits cable. The specification calls out whether the bank is to be reinforced, and where. When the bank crosses a road, TxDOT or the city may set additional encasement rules. We submit mix designs and layout shop drawings before work starts, and we keep copies in the field for the inspector.
Buildings that bring a duct bank
A manufacturing plant often needs large power feeds to process equipment, and the banks run from a transformer pad to switchgear and onward to motor control centers. A data center takes the idea further, with redundant feeds and dozens of conduits in parallel paths. Warehouses, office buildings and school campuses have smaller needs, usually a utility service feed and a few communications lines.
Trucking and logistics yards use banks to feed lighting poles, gate operators and charging equipment. Those banks sit under pavement, so the slab design above them has to allow for future access. We note the location on the plan, pour a clear sawcut joint over the bank in new slabs and call out the depth of cover on the as-built so a later contractor can find it.
Owners who need power in the ground
Oil, gas and midstream operators run electrical feeds across processing plants, compressor sites and tank farms. McCamey is a good example of the surrounding region: oil carries the local economy, and large pipelines and tank farms feed the oilfields and ranches around it, with power and instrument wiring at every facility. Oil, gas and midstream owners often supply their own electrical standards, and we follow them over the base specification.
Utilities and energy companies have their own construction standards for substations and transmission connections, which govern duct bank concrete strength and the way manholes are built. In both cases we build to the standard on the drawings and keep a written record of any deviation the field engineer approves.
Rail, plants and roads that need power
Odessa has a long industrial record, and the buildings and yards that came out of it have a continuing need for new feeds. A 330 acre rail facility in Odessa, served directly by a Class I railroad, holds 29,000 feet of track, with two unit train loops and ten ladder tracks, and moves crude oil and frac sand. Sites like that run lighting, signals, pumps and loading equipment, all of which depend on conduit in the ground.
The Odessa Petrochemical Complex on North Grant Avenue started as a natural gasoline company in 1946, added a synthetic rubber plant in 1957 and a styrene plant in 1958, and in the 1950s was the biggest operation of its type anywhere. Old industrial ground like that has seen conduit installed, abandoned and re-installed many times, which is why potholing and records matter. TxDOT's proposal to widen Loop 338 on the south side of Odessa from a two-lane undivided road to a four-lane divided highway, with an overpass carrying Loop 338 over US 385, will push utilities to relocate and create demand for new feeds on adjacent parcels.
Building the bank, step by step
First comes the trench, cut to line and grade with a flat bottom and a bed of compacted sand or select fill. Spacers go in at the interval the engineer specifies, then conduit is laid in tiers and joined with the required solvent or couplers. Each run is capped, and a pull string or mandrel is passed through to confirm it is clear. Rebar goes in where drawn.
Then concrete. We place the mix in lifts, vibrating around the conduits so there are no voids and the bank does not float. After the concrete is set, warning tape goes in the backfill above, and the trench is compacted. Pull boxes and manholes are set at the planned intervals. We finish by recording the location, depth and conduit count on the as-built and marking the surface where required. See manholes, vaults and structures for the boxes along the run and conduit and fiber trenching for lighter-duty lines.
Send the one-line and the site plan
Provide the electrical one-line, the site plan and the conduit schedule. We will lay out the route against the other utilities, price the concrete encasement and suggest where the pull boxes should sit.
Common Questions
Why encase the conduit in concrete?
Encasement protects the conduit from crushing, locks the spacing in place and keeps the bank intact if another contractor digs nearby. Under a yard with loaded trucks, it also prevents settlement that can shear conduit joints.
How many spare conduits should we install?
Ask the electrical engineer, but most owners add spares because trenching again later is expensive. Spare conduits are capped and marked on the as-built so they can be used without guessing.
Can you build a duct bank in rock?
Yes, with rock excavation as a separate line item. We find out how much rock the geotechnical report shows and hold an allowance until the trench shows the real quantity.
Who pulls the cable?
The electrical contractor. We coordinate with them on the schedule so the bank is cured and the pull boxes are set before they arrive.
Is colored concrete required?
Many owners specify a red or colored mix as a warning. The drawings state it. If they do not and the owner wants it, we add it for a modest cost.