
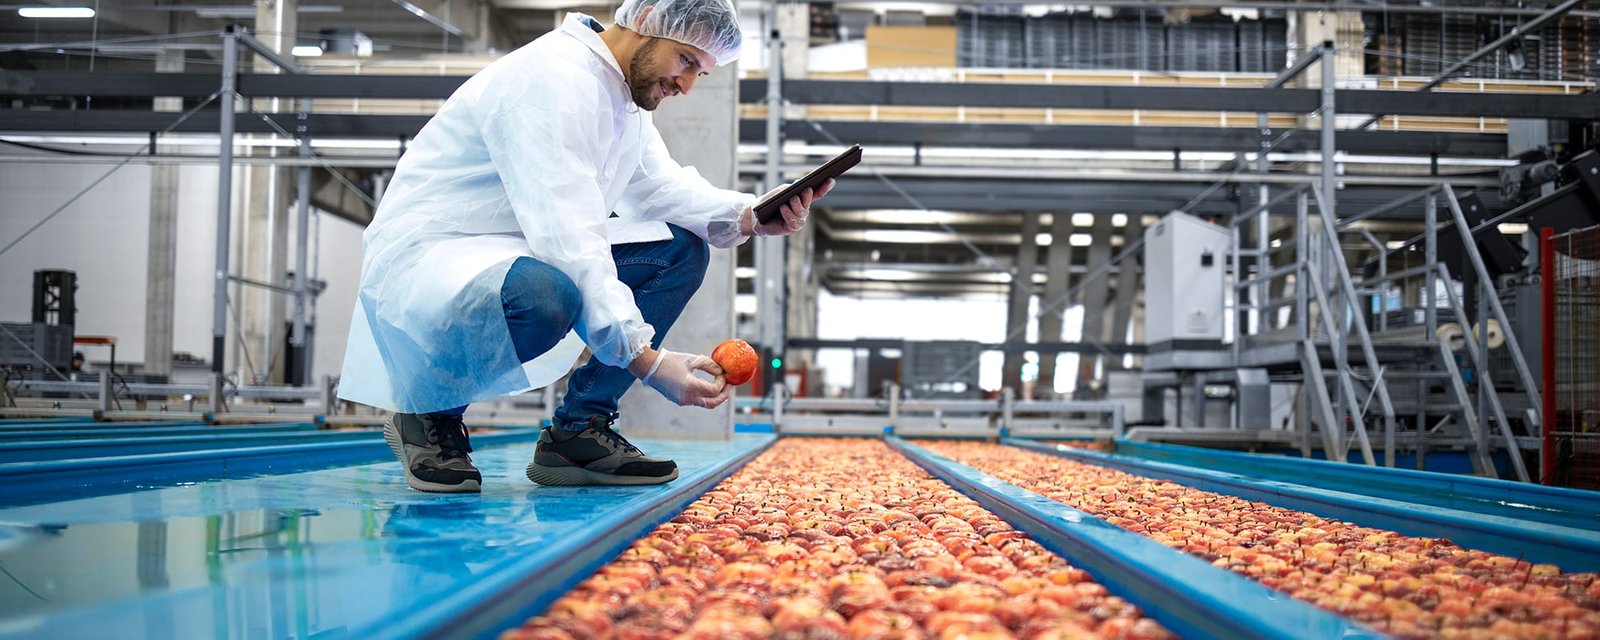
Water decides how a food plant floor is built. A processing room gets hosed down at least once a shift, so the floor has to slope to drains everywhere, resist acid and fat, and have joints that can be cleaned. A puddle that sits in one corner is a sanitation problem, and a crack at a drain line gives bacteria a place to hide. Flat and fast is how most warehouses are finished. Food processing is sloped and dense, and it asks for a different kind of attention.
We pour floors, drains, equipment pads and exterior slabs for food and beverage plants in Odessa and around the Basin, from small bottling and packing rooms to larger prep and storage buildings. We tie the concrete contractor's floor placement and finish to the utility, drainage-pipe and earthwork packages, and we work closely with the plant engineer and the sanitation lead, who often know more about what the floor must withstand than the drawings do.
What concrete trade partners place and who else is on site
Concrete trade partners handle forming, reinforcing, placing, finishing and curing for the slab, trench drains, sumps, equipment pads, curbs and housekeeping bases. We cut the slope with screeds set to the plan, finish the surface to the texture the sanitation team wants and cure it well so the surface is dense. Dense concrete is the first defense against stains and bacteria.
Below the slab, the underground drain lines, sewer connections and water supply are not work we perform ourselves. We coordinate trade partners for them and for earthwork and base preparation, and we have the lines inspected and pressure tested before they are buried, since a leak under a processing floor is a nightmare to repair later.
Drainage and floor work around the plant
Drains are the heart of the floor, and our work on trench drains and concrete drainage covers how channels are set, sloped and tied into the slab. Wet rooms often need industrial concrete floors built for chemical and thermal shock, and the outdoor yard, dock and waste enclosure rely on truck courts and dock aprons to keep raw material and finished goods moving cleanly.
Plants with a chilled room may need techniques from our cold storage facility work, where insulation and vapor control sit below the slab.
Planning around equipment delivery and start-up
Food plants run on tight production dates, and the floor is often on the critical path because process lines cannot be set until it is done. We build a pour schedule backward from the equipment delivery date and include time for curing, sealing and inspection of drains. Concrete in a wash-down room needs to reach its design strength and dry sufficiently before coatings are applied, and rushing it creates problems that show up later as blistering and delamination.
Climate normals for the Odessa-Schlemeyer Field station list a July average high of 95.0 degrees F, a June average high of 95.5 degrees F, a January average low of 31.6 degrees F and annual precipitation of 12.93 inches. Those numbers tell us that summer pours are hot and winter nights can drop below freezing. We schedule placement for the cooler hours, protect fresh slabs from freeze on cold nights and keep a weather contingency in every plan.
Specifications and oversight
Food plant specifications go beyond strength and thickness. They define slopes to drains, minimum surface density, joint sealants, curing methods and sometimes chemical resistance of the finish. The owner's food safety program, the equipment supplier and the building official may all have a say. We read the full set, note conflicts and ask for clarification before pricing.
Caliche is a soil layer where calcium carbonate cements gravel, sand and silt. It forms mainly in places that receive under roughly 26 inches of rain a year, far more than Odessa's average of roughly 12 inches, and it is commonly used as road base but does not hold up well to moisture. That matters for a wash-down plant: any leak or heavy washing that reaches caliche base can soften it, so we recommend sealed joints, tight drain connections and a dense slab above it, and we discuss base options with the engineer.
Scope of a processing building
The interior list includes floors with slopes, drain channels, sumps, equipment pads, curbs around process areas, wall bases and sometimes elevated platforms. Exterior work covers receiving docks, truck lanes, waste areas, parking and walks. We also pour pads for tanks, compressors and refrigeration equipment.
When the plant is an expansion of an existing building, we saw cut the old slab, break out sections where needed, install dowels and place new concrete in phases so production can continue in unaffected areas. Patching a floor in a food plant needs good bond and careful matching of slope so water does not collect at the seam.
Where processing fits among our buildings
A processing plant often sits beside a warehouse for dry goods and a logistics and fulfillment center for outbound orders. Some owners build a smaller manufacturing plant style facility for packaging and light assembly. We treat each building by its use, not its label, and we pour the wet areas to a stricter standard than the dry ones.
The owners are usually industrial and manufacturing owners who add a packing room, a bottling line or a prep kitchen to an existing site, along with developers who build shell space for a food tenant. Both groups benefit from a floor plan that separates wet and dry zones early. A boundary between a washed room and a dry storage bay is much cheaper to build into the slab than to add later with curbs and ramps, and the sanitation team will thank the designer for it every shift.
Roads and reach
US 385 in Odessa meets Loop 338, SH 191 (42nd Street), SH 158 toward Goldsmith, and I-20 at Pool Road toward Monahans and Midland. That network matters to a plant that ships product and receives raw material, and we check the truck route for each site before choosing entrance and apron details. We mobilize to Odessa and the nearby communities, and we bring the same plan each time: a staged base, a sloped floor and a curing method matched to the weather.
Sites away from town may lack municipal sewer or water, which changes the drainage design and the utility sequence. We raise those questions early so the owner can budget for them.
Send the room list and drain plan
A list of wet and dry rooms, the drainage layout and the date equipment arrives will let us sketch the pour order. We can also review existing floors and report what can be reused.
Common Questions
How steep should a processing floor slope?
The engineer sets slope to drains, and a common design range is a modest fall that moves water without making forklifts tilt. We set screeds to the drawing and measure the fall with a level ahead of the pour.
Can existing floors be modified for wash-down use?
Sometimes. We can re-slope with a topping, add drains by saw cutting and patching, or replace sections. Condition of the old slab determines how far you can go, and we look at cores and cracks before recommending.
How do you handle joints in a wet room?
Joints are limited, located away from drain lines where possible, and sealed with a material suited to the chemicals and temperature. Our sawcut timing prevents random cracks that would otherwise open near drains.
Do you coordinate with the coating contractor?
Yes. Surface profile, moisture and cure time all affect bond, so we agree on the finish and test dates before the pour.
What if a plant needs to operate during construction?
We phase the work and set barriers, dust control and clean routes so product and people are separated from the job area.