
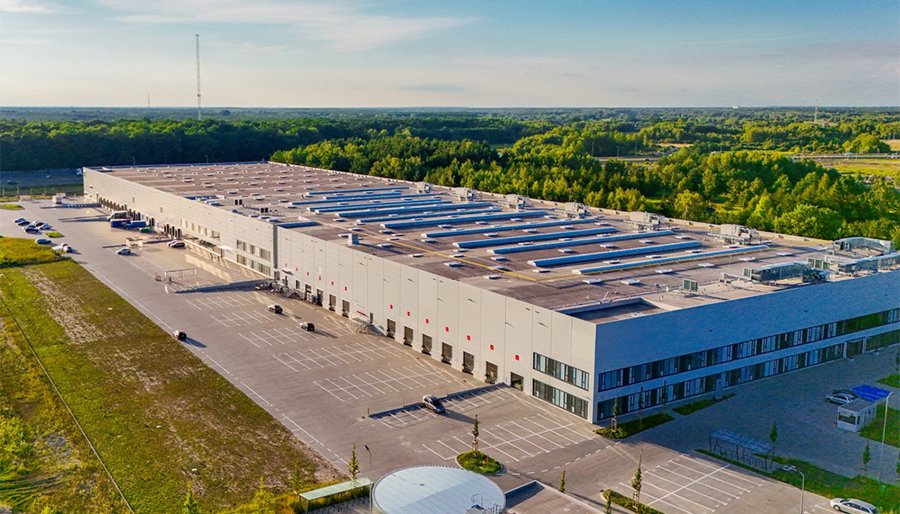
Fulfillment centers are built around small orders moving fast. Instead of full pallets going out one dock, a thousand cartons a day travel on conveyors, through pick towers and across mezzanines to a row of doors that load vans and parcel trailers. The floor under all of that has to be flat for the sorters, tough enough for the lift trucks and detailed for conveyor supports, mezzanine columns and the penetrations that automation adds as the operation grows.
West Texas is a growing place to serve from. Oilfield suppliers, retailers, contractors and households across a wide area depend on goods arriving by road, and a fulfillment building in Odessa puts inventory within a short drive of customers who are far from any big metro. We pour the slabs, mezzanine footings, dock aprons and employee parking for fulfillment buildings, working with developers and operators who care about opening day. Placing and finishing the concrete is concrete trade partners' work, and the earthwork and utilities around it go to partners we coordinate.
How this building compares with its neighbors
A fulfillment center is cousin to the distribution center, but it carries more automation, more people and more small-vehicle traffic. Where a distribution center moves pallets in bulk, a fulfillment center spreads work over many stations, so the floor has more embeds, trenches and bolt-down locations. Some projects share a building with a warehouse section for slow-moving stock, and a few add a truck terminal and cross-dock edge for line-haul freight.
We read the operating plan to learn which kind of building we are really pouring, and we shape the concrete to match each zone. A pick module with heavy racking gets one section, a pack station with light tables gets another, and the dock edge gets the heaviest of all. Calling those zones out on the drawings before the pour keeps the slab from being overbuilt everywhere or underbuilt where it counts.
Concrete services that fit the building
Automation drives the floor requirements. When conveyors, shuttle systems or sorting equipment are involved, the flatness work in super-flat floor slabs becomes relevant. Mezzanines and pick modules sit on footings and pads that we treat as equipment pads and machine foundations. Outside, the delivery vans and trailers that service the building need truck courts and dock aprons, and employees need parking lot concrete with clear walks to the entrance.
Who runs these buildings
Logistics and warehouse developers are the main source of this work, building space for operators who need to start quickly. Commercial developers sometimes include a fulfillment tenant in a mixed industrial park. Oil, gas and midstream companies use fulfillment-style buildings for parts and supply operations that ship small items to many field sites, and general contractors manage the build for all of them.
The common thread is repeat use. Operators lease or own these buildings for years of daily traffic, so we aim for a floor and apron that maintain their condition without regular repair.
Corridors, ground and the Basin setting
Ward County is generally level at 2,400 to 2,800 feet, with active windblown sand dunes in its northern areas. Level ground makes fulfillment sites easy to prepare, but sand and wind are part of every job. We plan for blowing sand on forms and steel, we keep pump lines and chutes clean and we protect fresh slabs with windbreaks and curing blankets.
Highway access shapes where operators build. SH 302 runs 83.2 miles from US 285 in Reeves County through Kermit, Notrees and West Odessa to Loop 338 and I-20 at Odessa. TxDOT's Permian Promise project would widen about 59 miles of SH 302 from US 285 west of Mentone to FM 2019 east of Notrees into a divided four-lane highway. Buildings near that route may see construction traffic and later better truck access, and we confirm driveway permit status and entrance geometry early for any site on a corridor under work.
What concrete trade partners place and what partners handle
Concrete placing and finishing by concrete trade partners covers the slab, mezzanine footings, dock pits, aprons, parking and walks. We use laser-guided screeding where the specification and the pour size call for it and keep finishing crews matched to the placement rate so the surface is not left to dry unattended.
We coordinate trade partners for grading, utilities, storm drainage and paving base. For a building that must open on a fixed date, we hold weekly coordination meetings with the general contractor and the partners so each knows when the pad will be ready and when the next trade can begin. Honest dates keep the project on schedule, and we tell the team early when weather or deliveries threaten a milestone. Concrete trucks for a large slab come in a steady line, so we arrange the plant, the haul time and the pump position in advance and keep a backup pump and a standby finishing crew when a floor is large enough to justify it.
The concrete package for a fulfillment building
The package begins with footings and foundations, then the main slab with a joint layout that fits conveyor and rack positions. It includes trench cuts or blockouts for conveyor tails, pits for dock levelers, curbs, bollards, equipment pads and mezzanine footings. Outside the building we pour trailer aprons, van loading lanes, employee parking, sidewalks and any enclosure slabs for trash and recycling.
After handover, many operators ask for modifications as the operation changes: new conveyor lines, relocated docks, added pits. We saw, core and patch the slab for those changes, with dowels and proper bonding so the new concrete behaves like the old.
Meeting a lease date
Fulfillment buildings often have a fixed opening date tied to a lease or a seasonal peak, and the concrete schedule is one of the first places that date is tested. We build a schedule that reaches back from the racking, conveyor and automation delivery dates, with clear milestones for pad release, footing pours, slab placement, saw cutting and curing. Odessa-Schlemeyer Field sits about 5 miles northeast of Odessa as a general aviation field at 3,003.6 feet, a reminder that this part of the Basin is high, dry and open to wind, which affects pour timing more than rain does.
We schedule large slab pours for early morning, stage materials ahead and avoid starting a pour that the day cannot finish.
Send the equipment plan and opening date
Layouts showing conveyors, mezzanines and dock doors, plus your opening date, let us build a joint plan and schedule. We will say where flatness or phasing needs an engineer decision first.
Common Questions
What flatness do conveyors and sorters demand?
It depends on the equipment. Conveyors and sorters are less picky than very narrow aisle trucks, but automated systems can have strict limits. We ask for the equipment supplier tolerance before bidding and plan the finishing method to meet it.
When should mezzanine footings be poured?
Typically with the main slab, so the structure and floor are integrated. Late additions are possible but need coring, dowels and extra care. We recommend settling the mezzanine plan before the slab pour.
Can you build in phases for a growing operation?
Yes. We leave joints and stub-outs for a future phase, size aprons for the final dock count and keep records so later work ties in without cutting finished slab.
What is the best way to handle future conveyor trenches?
Locate the main runs now and form trenches or blockouts. For unknown future lines, leave thinner sawcut zones that can be opened later with less cost than coring through a thick slab.
Do you handle employee parking?
Yes. We pour parking, walks and curbs, and we pair them with accessible routes so the whole site meets local requirements.