
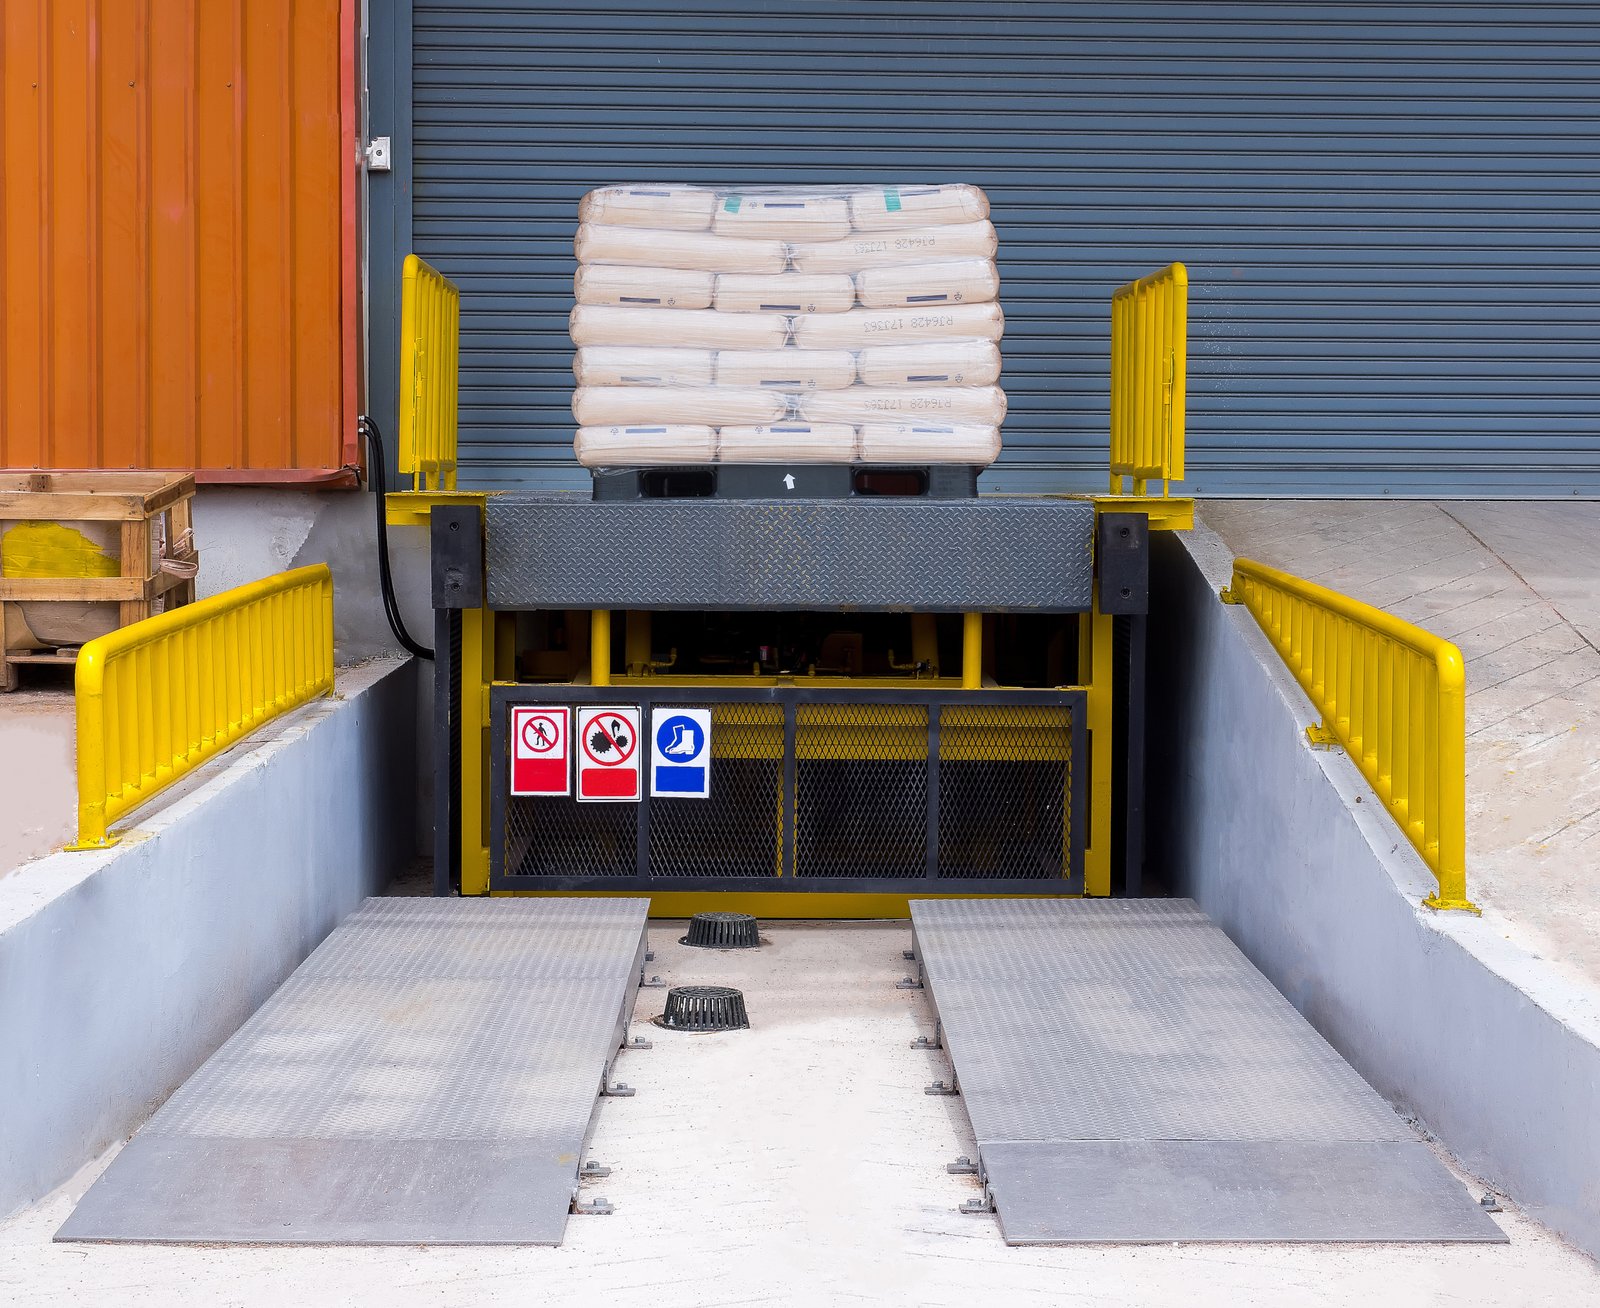
A dock leveler pit is a hole in the floor with strict tolerances. The leveler manufacturer gives dimensions for width, depth and lip clearance. The embedded angles must be flush with the slab. The drain at the low point must work. The pit walls must be plumb and the floor flat enough for the equipment to seat. A pit that is a half inch out in any direction creates a problem the dock crew will live with for the life of the building.
Ramps are the other half of the job. A drive-in ramp lets a lift truck or a delivery van enter a building at grade level, and a truck well lowers a trailer bed to the floor height. Both involve steep slopes, heavy loads and edges that take punishment. They are cast with extra steel, they need clear slope transitions and they should be poured in one piece wherever possible.
Concrete Contractors of Odessa forms and pours dock pits, truck wells and ramps for warehouses, distribution buildings, shops and plants. We take the dimensions from the equipment submittal, set the embeds to a survey, and build the concrete to match. Trade partners for utilities and earthwork work under our coordination, including the drains and the excavation behind the walls.
What changes the cost of a dock
The number of doors is the first cost multiplier, since each one gets its own pit, embeds and apron connection. The second is depth. A deeper pit or a truck well requires more excavation, more shoring, more reinforcement and more waterproofing. The third is equipment: some levelers need a wider pit, a thicker floor or extra blockouts for hydraulic lines.
Drainage and waterproofing add to the total. Pits are low points in the building, and groundwater or surface runoff can find them. Groundwater depends on the site, so we read the soils report, and a heavy rain can send water into any depression that is not protected. We price a sump or a drain connection, a gasket at the wall joints and a coating where the owner wants one.
Getting trucks to the dock
Odessa's main roads carry freight through the city: Interstate 20 and Business I-20 (2nd Street), US 385 (Andrews Highway), SH 191 (42nd Street), Loop 338 and Spur 450 (Kermit Highway). Warehouses and shops located near those routes tend to have the busiest loading areas, and their dock details need to handle frequent cycles.
Odessa-Schlemeyer Field, a city-owned general aviation airport about 5 miles northeast of Odessa, sits on open, level ground where trucks reach buildings with room to turn. A building in that area that takes deliveries by truck needs docks and ramps like any other. The Ector County airport area is a typical example.
Buildings that use docks and ramps
Distribution centers and warehouses have the most docks per building, and they usually specify leveler pits at regular spacing. Cold storage buildings use insulated pits and sealed edges. Fabrication shops, equipment yards and plants use drive-in ramps so forklifts and tractors can come inside.
Grocery, retail and restaurant buildings need docks that are smaller and more modest, with a single leveler or just a raised platform. Medical and school buildings have receiving doors that can get by with a ramp or a short platform. We ask for the delivery vehicle, the product and the door height before we draw any pit.
Concrete trade partners and the tight details
Concrete trade partners build the forms for pits and walls, place rebar, set angles and embeds, pour the concrete and finish the slab, ramp surfaces and edges. We use a template to set the leveler frame, and we verify it with a level and a tape before the pour. Pit corners are checked for square, and drain locations are confirmed with the plumber.
Excavation, shoring, utilities and compaction come from outside firms working to our schedule, and we never present them as our own work. We do walk the excavation with them, and we ask for the shoring and backfill plan before the first form goes in. A pit wall that is poured against a poorly compacted backfill can crack.
Pits, aprons and floors work together
The dock is a short link between the floor and the apron. A truck court and dock apron must slope away from the door, and the pit must be low enough to receive trailers of varying height. The floor inside must meet the leveler lip without a step.
Wall forms and rebar are part of the work. Our concrete formwork crew builds the pit walls and the ramp sides, and the steel goes in according to the engineer's detail. The two disciplines work as a unit, and we schedule them together so the pit is not waiting on the steel.
Edges, falls and trailers
An open dock pit is a fall hazard during construction. We barricade it, cover it when the crew is gone and post warning signs. Ramps and truck wells need guardrails or edge protection. During the pour, workers on elevated platforms wear fall protection when the situation calls for it.
After the building opens, dock safety is the owner's responsibility, but the concrete work can help. Bollards, edge angles, wheel guides and painted markings all improve safety. We discuss them with the owner during design, because adding them after the fact means coring and drilling in new concrete.
Details that avoid callbacks
Coordinate the pit with the building structure early. Footings, grade beams and slab thickness near the dock can conflict with the pit depth, and the structural engineer needs to know. We send questions at submittal, not on pour day. We check the manufacturer's drawings against the structural set and note any difference in dimensions.
Plan the drainage before the pour, too. A drain in a pit needs a pipe connection and a slope, and a pump may be needed if there is no gravity outlet. Waterproofing at joints reduces leaks. Logistics and warehouse developers who ask for these details in the bid package avoid change orders later.
Bring the dock layout and leveler submittals
Send the building plan, the dock count by door and the leveler cut sheets. We can mark the pits, flag conflicts with the footing layout and price each door position so you can compare options.
Common Questions
Who supplies the dock leveler?
The owner or the general contractor buys it, and the dealer sends us the submittal drawings. We build the pit to those dimensions. If the equipment changes after we pour, the pit may need rework, so we ask for final selections before forming.
Can pits be poured with the floor slab?
Sometimes. Small pits can be part of a single floor pour, but deeper pits often get walls first and the floor later. The choice depends on access, the form system and the schedule.
What slope should a ramp have?
The design sets it according to the equipment. Drive-in ramps for lift trucks are gentler than ramps for hand trucks, and steeper slopes need textured surfaces. We follow the drawing and flag anything that looks unusable.
Do dock pits need a drain?
Most do, because water finds them. A drain with a trap or sump pump removes it. Without one, standing water causes corrosion and slippery floors.
How do you protect the edges of a dock?
Steel angles embedded in the concrete protect the top edges of pits and ramps. They are set to elevation during the pour. Bumpers and bollards add to the protection and are placed according to the plan.