
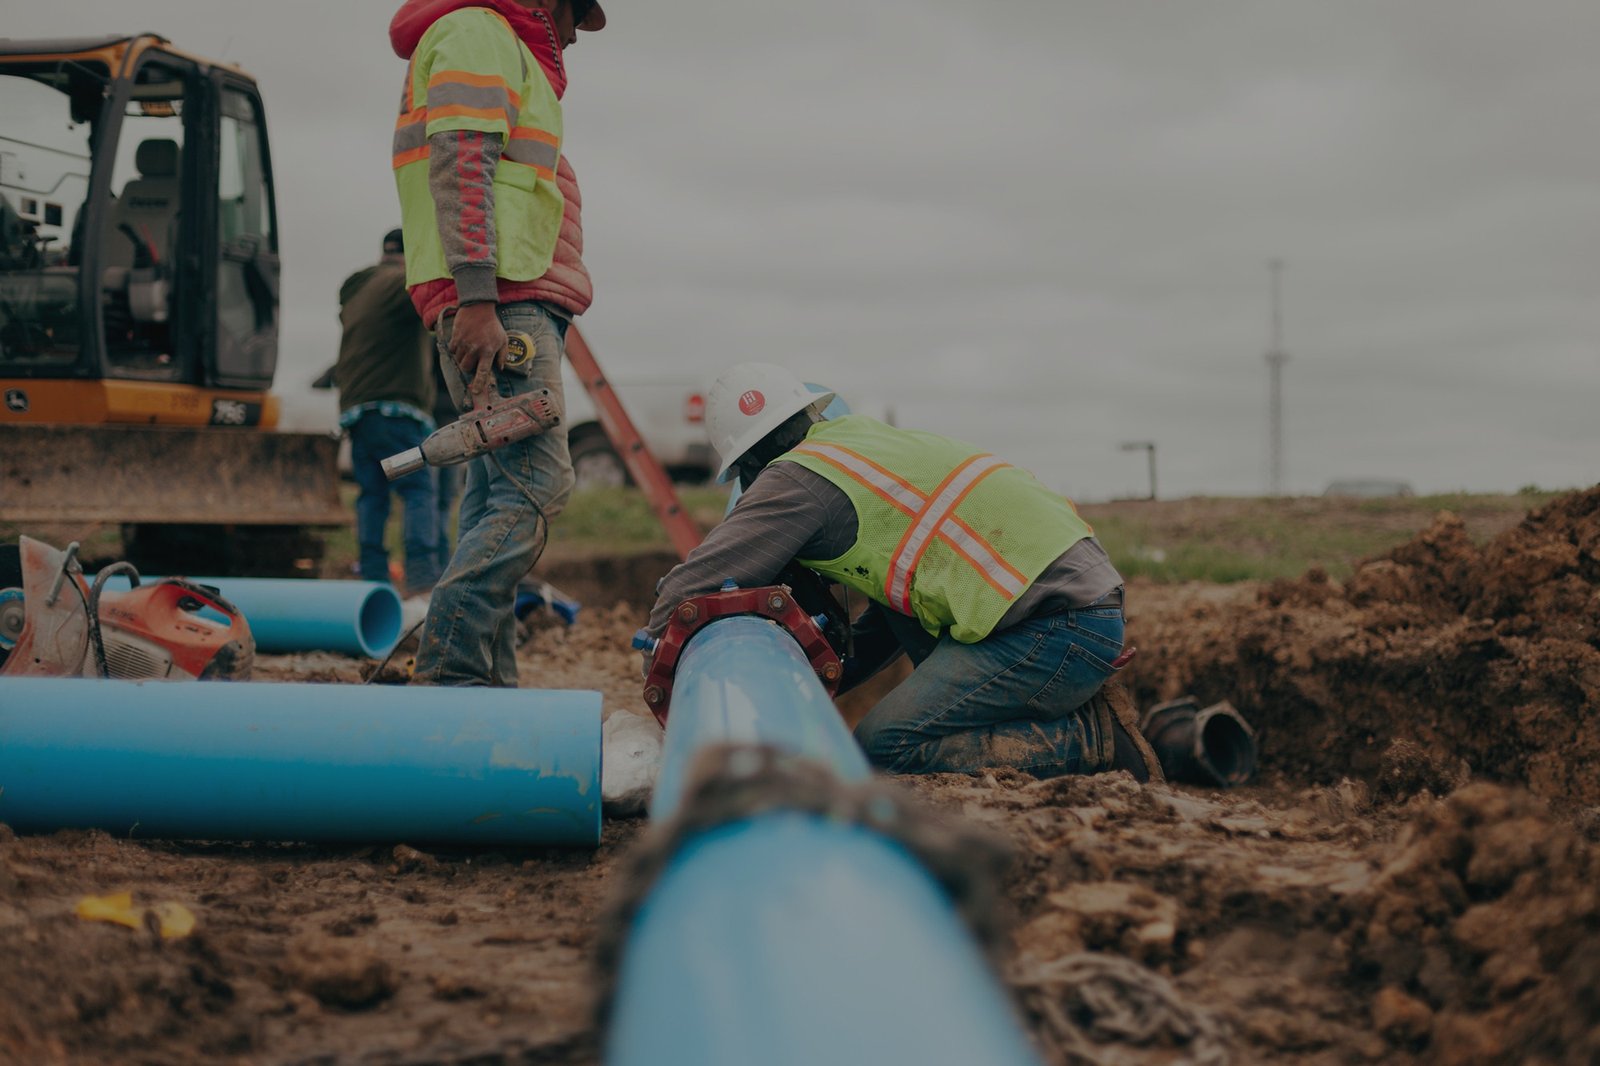
A sewer line is judged by a number that never changes: the fall. Too flat and solids settle, too steep and liquids outrun the solids, and either way a pipe that looks fine at the surface will back up in a year. That is why sanitary sewer work on a yard or a plant starts with the survey, not the backhoe. Every manhole invert, every cleanout and every service tie has an elevation, and the concrete work above and around the pipe has to respect each one.
We coordinate gravity sewer installation for shops, offices, plants and commercial lots around Odessa. Utility partners lay and test the pipe. Concrete trade partners pour the manhole bases, collars, encasements and pavement over the finished trench, and we manage the schedule so the sewer is accepted before the slab crew needs the ground.
Getting the sewer in before the slab
Sewer goes in early because it is deepest and has the least tolerance. Once grading is rough-cut, the survey crew sets line and grade stakes and the trench follows. We aim to have the building sewer stubbed through the future wall line before the footing forms are set, with the pipe sleeved where it crosses a footing.
Odessa sees an average annual rainfall of 12.28 inches and a record high of 113 degrees. Neither extreme stops a trench, but heat shortens the working day and a rare heavy rain can wash a trench wall in. We keep the open length short and backfill in lifts as soon as the line has passed its test. On a tight schedule we run the pipe crew in the cool morning hours and shift the rest of the work, such as compaction testing and manhole pours, to the afternoon.
Sewer next to the other underground work
Sewer shares its trench corridor with other utilities. The separation rules for water main installation set how far apart the lines run and which one sits deeper. Storm drain installation has its own grade and often crosses the sewer, so the design team has to confirm clearances. Manholes, vaults and structures covers the precast and cast-in-place boxes that hold the system together.
The parent package is site utilities, where we coordinate each of these with the grading and the slab. When we have all of them on one job, we plan the sequence once and avoid cutting the same trench twice.
Who needs a new sewer line
Industrial shops and manufacturing plants have washdown floors, floor drains and restrooms, and often need a lift station or a sand-oil interceptor ahead of the public connection. Offices and medical office buildings, along with the owners behind industrial plants, have smaller or larger flows but tighter inspection and plumbing rules. School additions and government buildings usually connect to a main owned by the city or the school district, and the owner's engineer sets the details.
Lots near the airport northeast of town, where Odessa-Schlemeyer Field sits at an elevation of about 3,003 feet, deal with the flat to rolling land typical of the lower Great Plains shelf. Flat land makes grade tricky because the available fall between the building and the main is small. We study the profile early, and where the fall is too small, the engineer decides between a deeper main, a lift station or a re-sited building.
How we handle the line from stake to acceptance
We start by reading the profile sheet and walking the route. Utility crossings, the main connection and the building stub are all checked against the plan. Bedding material is set by specification, and imported material is ordered if the native soil does not meet it.
The pipe goes in from the downstream end up so the grade is set from a known point. Laser or string line controls elevation, and inverts are checked at every joint of pipe. After backfill, the line is cleaned, air or water tested and camera inspected if the owner or utility requires it. We keep records of each test and the stationing, which helps if a later owner has a stoppage. TxDOT's Loop 338 proposal, which would turn about five miles of the loop into a freeway with frontage roads, a shared-use path and new overpasses, is a reminder that sewer crossings of future frontage roads need sleeves or extra depth in advance.
What the sewer package includes
A typical package includes the tap to the public main or the connection to a manhole, the main run, any manholes, cleanouts, service stubs and the building connection. It also includes erosion control at the trench, traffic control where the line crosses a road, and restoration of the surface. If a lift station or grease interceptor is required, those are scoped separately.
We pour manhole bases and encasements where pipe crosses under or alongside other utilities, and we place concrete collars around frames and covers in pavement so that wheel loads do not rock them loose. The collar matters on a yard where trucks cross a cover many times a day. A loose ring cracks the surrounding slab quickly, and a replacement means breaking out concrete the owner has already paid for.
Trade responsibilities and handoffs
Pipe layers, excavation and compaction are performed by trade partners we coordinate. Concrete trade partners do the concrete portion: manhole bases and benches, collars, encasements, pads for equipment and the pavement restoration. That includes the finishing and curing of those pours, since we know how they fit into the larger slab.
On industrial jobs, we also coordinate with the owner's operations staff, because a yard may have to keep running while a sewer is cut across a lane. We schedule sections so that trucks can detour, and we place steel plates over open trench at the end of the shift. Our related excavation page describes how that work is staged around live traffic.
Share the profile sheet
Upload the plan and profile for the sewer and tell us when the building pad is due. We will check the fall against the site, mark where manholes need concrete work and outline the testing steps ahead of your inspection date.
Common Questions
Who sets the sewer grade?
The civil engineer does, and the survey crew stakes it. Our job is to hold it. If the field conditions do not match the plan, we raise the issue before pipe goes in, and the engineer decides on a revision.
What testing is required?
Requirements vary by owner and utility. Common tests include air or water testing of the pipe, mandrel or deflection checks on flexible pipe and manhole vacuum or water tests. Camera inspection may also be required before acceptance.
Can the sewer be built after the slab?
It can, but it usually costs much more, since the slab has to be saw cut, broken out and replaced. We prefer to place under-slab lines before the base is compacted and the forms are set.
Do you handle lift stations?
Lift stations are specialty installs. We coordinate the contractor, pour the wet well base or pad and handle site concrete. The station design and electrical work belong to the engineer and the electrical partner.
What if we find rock in the trench?
Rock excavation is a separate line in the contract. We note the depth and extent as soon as it appears, document it and then proceed with the method the owner approves, which may be hammering, a larger excavator or a change in the pipe depth.