
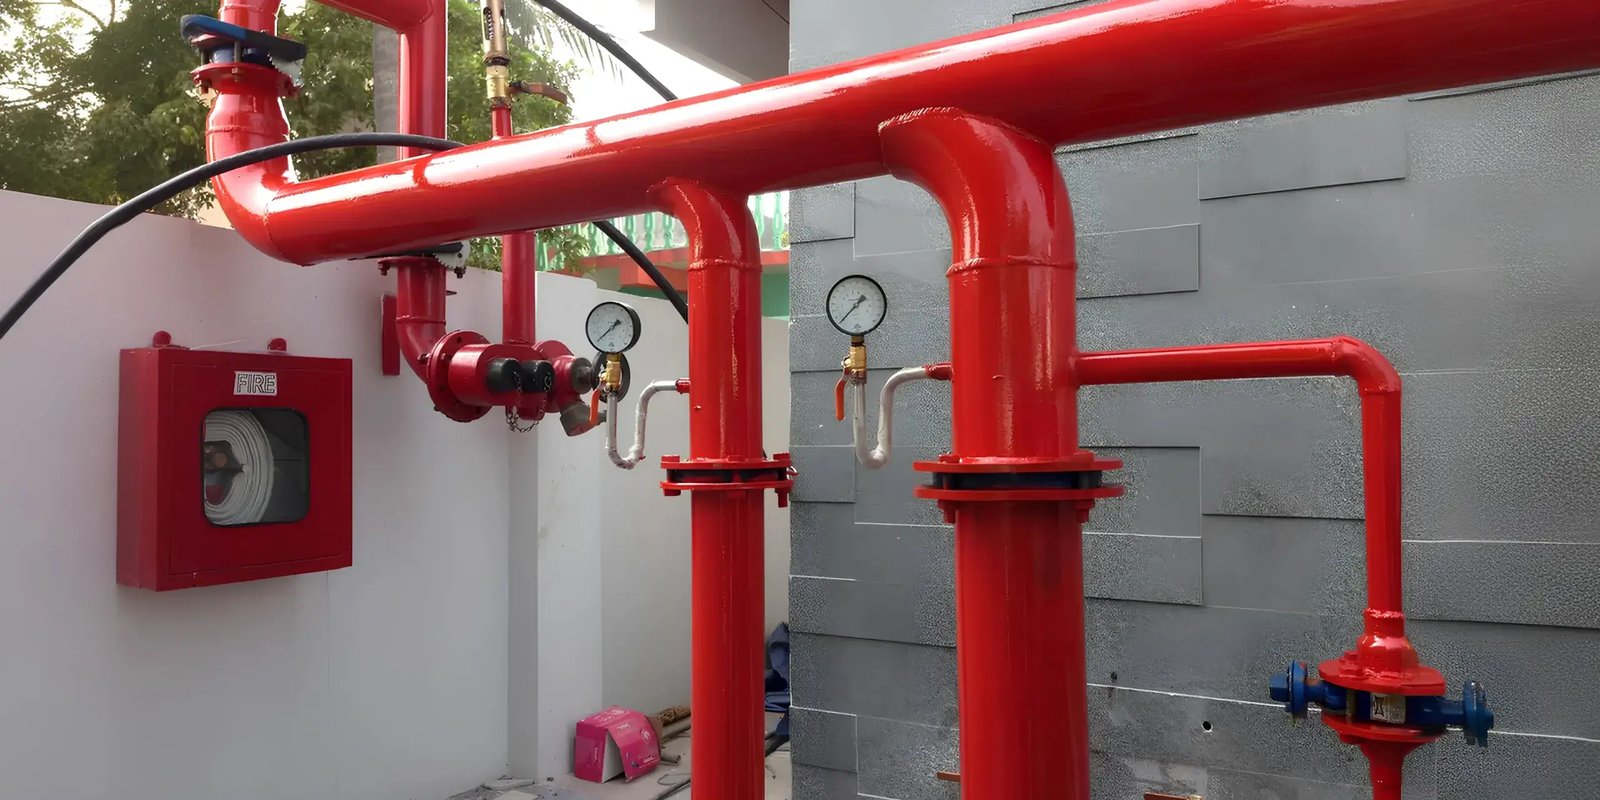
The fire line is the one utility the building cannot open without. A shop or school can wait for a phone line, but the fire marshal will not release a certificate of occupancy until the underground supply is installed, flushed, tested and tagged. That puts the fire line near the front of the schedule even though it often looks like a small part of the plan set.
We coordinate fire line and hydrant installation for commercial buildings, plant sites and campuses in Odessa and the surrounding Basin: the connection to the public main, the large-diameter underground run, post indicator valves, hydrants and the riser that comes up inside the building. Pipe partners lay and test the line. Concrete trade partners build the thrust blocks, valve pads, hydrant pads and the slab penetration for the riser.
Who builds what in a fire line package
The pipe, fittings, valves and hydrants are installed by a licensed underground fire protection partner. We coordinate that work, schedule the inspections and place the concrete it depends on. Concrete trade partners pour thrust blocks at every bend and tee, since these lines run at pressure and a fitting without a block can pop a joint during the test.
We also pour hydrant pads and bollard bases, valve box collars and the concrete around a post indicator valve. Inside the building, we form and pour the riser room slab, with the penetration located to the plumber's drawing and sleeved before the pour. A riser that lands six inches off its sleeve can mean cutting the fresh slab, so we survey the sleeve location against the sprinkler drawings and again before concrete is placed.
Reviews, permits and the fire marshal
Fire protection submittals go through the local fire marshal and the plan reviewer. Underground fire lines are reviewed for pipe material, diameter, depth of cover, valve location and hydrant spacing. The adopted building code and the local fire code set the requirements, and the fire marshal can add conditions on hydrant flow and access.
Hydrant locations in particular require a drive path that supports a fire truck. That affects the pavement design: truck loads reach the hydrant and the apron around it. We coordinate the pavement section with the civil engineer when the hydrant sits in a yard or a drive aisle. The city or utility district also reviews the tie to its main, and that review may involve a separate tap permit and a flow test. We file those requests early since the flow test can take weeks to schedule.
Sequence, flush, test and tag
Our approach is to treat the fire line as a gated sequence, much like water main installation but with a stricter inspector watching the test. Excavate and bed the pipe. Lay and restrain the pipe. Pour thrust blocks and let them gain strength. Backfill in lifts. Flush the line to remove debris. Hydrostatic test at the required pressure for the required time. Witness by the inspector. Tag.
Each gate has a person responsible for it. The pipe partner owns the pressure test, the inspector owns the witness and we own the thrust blocks and the schedule between them. A line that fails its test usually leaks at a joint or a fitting not restrained well enough, and the fix is more efficient when the trench is still open. We therefore hold backfill over the joints until the test passes, then place the rest of the cover the same day.
Owners who ask for fire service
Schools and healthcare owners have the most stringent fire protection needs, and their projects are frequent in Odessa. Odessa College took a $325 million Vision 2030 bond to voters in May 2025; it includes a $60.1 million workforce training building and a $48.3 million fine arts and performance venue. Ector County ISD's $398,255,000 bond in May 2022 had two parts: $215,255,000 for a career and technical center, repairs at existing campuses and technology, and $183,000,000 for a high school planned for northeast Odessa.
Each of those buildings needs underground fire service and hydrants, and the work lands on a deadline tied to the school year. Industrial and manufacturing owners also need fire lines for plants and storage, often with extra hydrants and a looped main. We plan those loops to keep one section of the plant operating while another is tested.
Where the fire line sits on the critical path
Fire lines usually ride ahead of the building. The tie-in to the public main and the underground run need to be accepted before the building's sprinkler contractor can connect the riser. Lead times on valves and hydrants can stretch weeks, so we ask for submittal approval early and release orders on approval.
Roadwork also affects timing. TxDOT's $424 million rebuild of Interstate 20 across Midland and Odessa brings added main lanes, new interchanges and reworked ramps, and is due to be fully open in 2028. Contractors delivering pipe and hydrants have to plan around ramp closures and frontage road changes. We confirm routes with the supplier and schedule deliveries outside peak traffic to avoid sitting in line with a flatbed.
Pressure, trenches and traffic
Hydrostatic testing puts a lot of energy into the pipe, and a failure at the cap can throw pieces. We keep people clear of the test section, restrain the ends and bleed air before pressurizing. Test equipment is inspected and calibrated, and the gauge is placed where the inspector can read it from a safe distance.
Trench safety applies for the depth of cover a fire line needs, and open ditches get barricades after hours. Hydrant installation near a roadway, like storm drain installation at a street edge, brings traffic control, and we use arrow boards and cones appropriate for the road speed. When a hydrant is later flowed for a test or a fire, the discharge must be directed away from pavement and slopes. We pour a splash apron on request where a flow test would otherwise scour the soil beside the pad.
Buildings that depend on an underground supply
Large footprint buildings such as a warehouse need a hydrant ring and a riser sized to the sprinkler design. A healthcare hospital often has redundant lines and multiple risers. An education school campus calls for hydrants at set spacing along the access drives and a fire department connection near the main entrance.
Smaller commercial buildings, offices and retail rows may use a combined domestic and fire service, depending on the local rules. In every case, our job is to get the underground portion accepted so the building contractor can proceed. We tie our schedule to the sprinkler contractor and the plumbing contractor, and for pad-ready buildings, see our building pad preparation work.
Line up the underground fire service
Share the fire protection drawings and the civil utility sheet. We will work out the thrust block count, the sleeve locations and the test dates that fit your certificate of occupancy target.
Common Questions
Can the fire line share a trench with the water main?
It often can, with the separation the utility requires. Both lines have their own valves, tests and inspections. We coordinate them in one excavation to save trench cost.
Who tests the line?
The underground fire contractor performs the hydrostatic test, and the fire marshal or inspector witnesses it. We provide the access, thrust restraint and schedule.
How far from the building do hydrants have to be?
The fire marshal sets spacing and distance, and the civil plans show it. We build to those drawings and raise a flag if a field condition conflicts with the spacing.
What if the public main does not have enough flow?
A flow test shows what the main can deliver. If the number falls short, the design may call for a fire pump or a tank, or a larger main extension. That decision belongs to the engineer and the utility.
Do hydrants need concrete pads?
Many owners and jurisdictions require pads and protective bollards, particularly in truck yards. We pour them to the dimensions the plans show.