
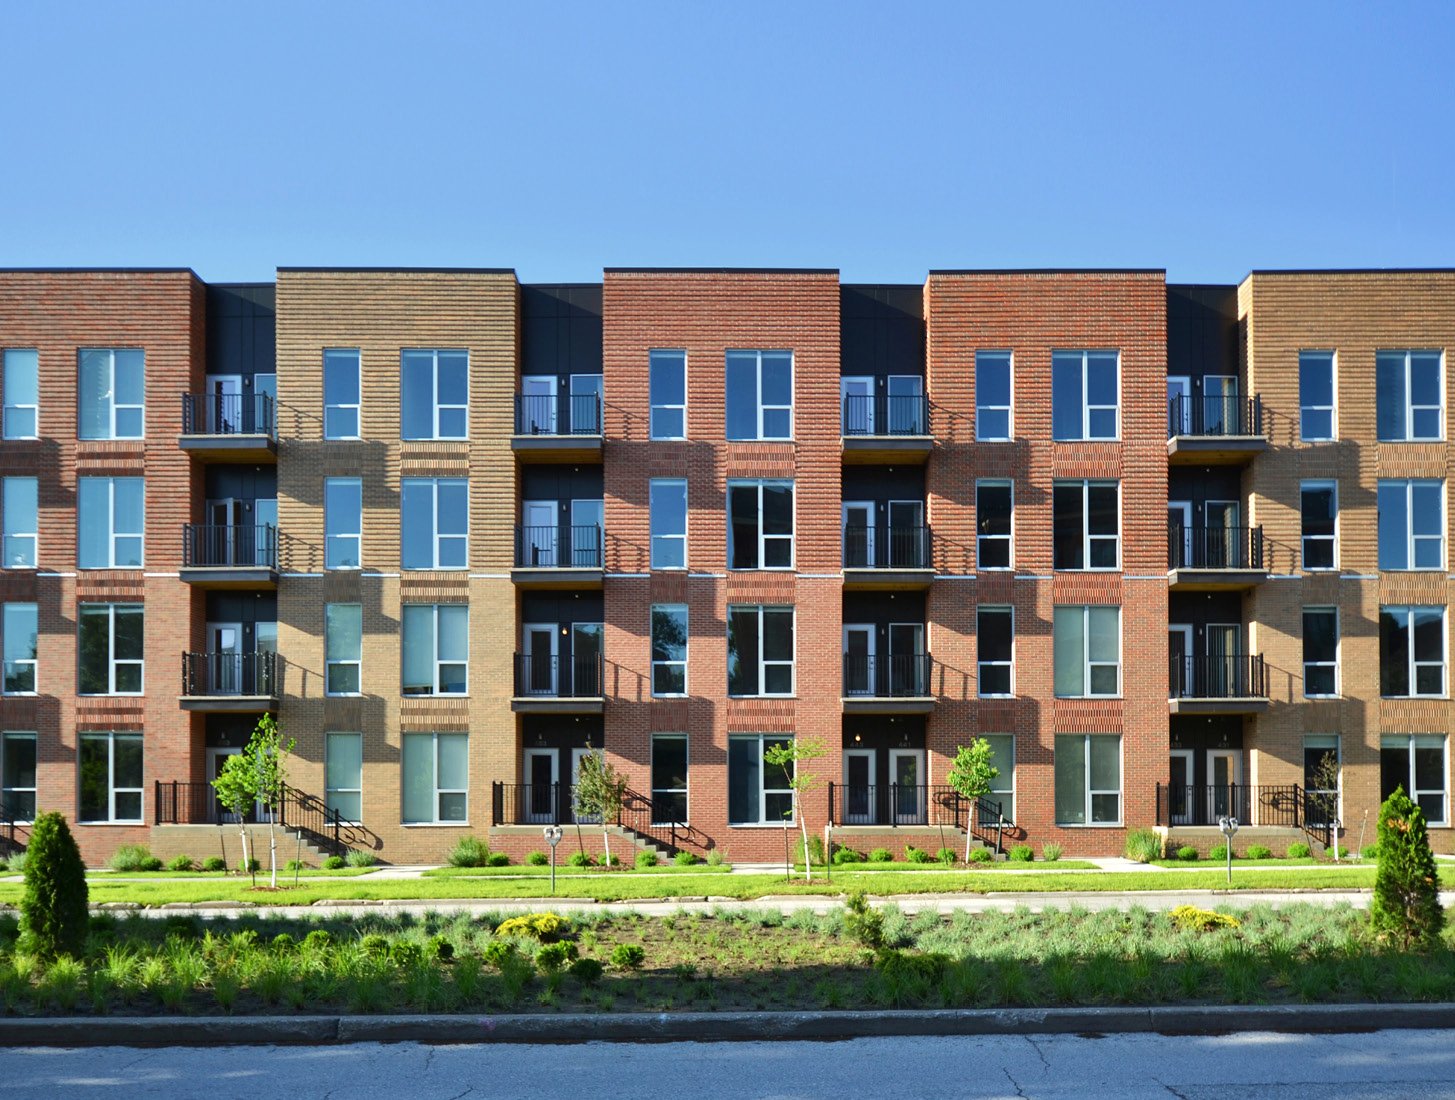
Apartments have to go up in a hurry in a market where housing follows the work. When a project in Odessa lands a financing date, the concrete schedule sets the rest: footings, slabs, stair towers, sidewalks and parking all have to be in before the leasing office opens. We build the concrete for garden-style apartments, townhome clusters, podium buildings and mixed-use projects in Odessa and Ector County, working for developers and their builders.
Multifamily is repetitive, and repetition is where a good crew pays for itself. A building with forty identical units teaches the crew what each placement needs in the first week, and later pours go quicker. We keep the same foreman and finishing lead on a project from the first slab to the last sidewalk, and the utility and earthwork partners we coordinate leave each building pad ready when the forms arrive. Hotels use many of the same systems, and our hospitality hotel work shows how we handle them.
Developers and builders we serve
Multifamily owners range from regional developers with several projects in progress to small investors building a first complex. We work with homebuilders and multifamily developers and with general contractors who run the job for them. We price on drawings, so a small investor with a clear set of plans gets the same attention as a larger one. The questions are the same for everyone: how many buildings, how many phases, where the clubhouse and pool go, and what the lender wants completed first.
Odessa is the Ector County seat and is served by Interstate 20, US 385 (Andrews Highway and Grant Avenue), SH 191 (42nd Street) and Loop 338. Those roads decide where apartments go, since renters want fast access to jobs. Mixed-use buildings at corner sites also bring retail tenants, and the ground floor then follows our retail shopping center practices, with heavier floors, loading areas and a storefront sidewalk.
Pouring a repetitive building
On a garden-style project, we use the building pad as the unit of work. Each pad gets the same sequence: footing or thickened edge, underslab plumbing inspected, vapor barrier and reinforcement, slab pour, curing. Because the pads are similar, we can order trucks in a rhythm, assign finishers to specific bays and cut the time per building by the third or fourth pad. Quality does not drop, because we run the same checks every time.
On podium and mid-rise projects, the first level may be a heavy concrete deck over parking, with light-frame floors above. We build elevated slabs and decks with careful shoring and reshoring, and we place stair and elevator cores ahead of the deck. Dimension control matters, because the framers who follow us set walls to the lines we leave. A small error in the deck creates a large error eight units later, which is why we survey the deck before the framers arrive and hand them the control points in writing. Stoops, balconies and breezeways get the same care, since they are the details residents see every day.
Safety on an active residential site
Apartment sites are crowded. Framers, plumbers, roofers and electricians work on one building while we pour the next, and a concrete truck cannot be allowed to cross a path used by many trades. We set up traffic routes, mark pump setups and keep a spotter on the ground when trucks back up.
Edge protection is the main hazard on elevated decks. Guardrails and covers go up before the crew steps onto the formwork, and shoring is inspected before each pour. In the summer, heat illness is a risk for a crew that is finishing a slab at noon, so we move the heavy work to early morning and keep water and shade at the pour. Some projects sit next to occupied buildings, and for those we control dust and noise as well. We hold a short meeting with the superintendent each morning on pour days, so the framers and the pump operator know where the boom will swing and which stairs are closed.
Permitting and inspections for housing
Plan reviewers check apartment buildings against the adopted building code for residential occupancies, with fire separations between units and accessible routes through the site. Concrete matters in several of those details. Rated slabs between floors, rated shafts and stair enclosures need correct sleeves, firestopping and thickness, and accessible units need slopes and landings that meet the standards that apply in Texas.
We prepare mix designs, reinforcing submittals and joint plans from the engineer's drawings, and we call in each inspection ahead of the pour. A project in a Texas city also needs a stormwater plan for the site, and the erosion controls must stay in place until paving is done. The University of Texas Permian Basin is building a new Maple and JBS front entrance with a roundabout, large UTPB letters and a Falcon statue, set to open in May 2026, and projects near the UTPB area should expect extra attention to traffic and sight lines at that corner.
Site, schedule and long-run cost
TxDOT's first I-20 widening segment runs about five miles from east of JBS Parkway to east of CR 1300, and frontage roads are converted from two-way to one-way operation. Apartments near that corridor will see changed access, and we plan driveway aprons and curb cuts with the civil engineer in light of it. Crane sits at about 2,575 feet elevation in a hot semiarid climate, with average annual precipitation of 12.13 inches, and small multifamily projects in Crane face the same dry weather that shapes our Odessa practices.
The choices that affect long-run cost are the foundation type, the thickness of drive lanes, and the amount of exterior flatwork. A slab on grade beams may cost more than a plain slab, but it is more forgiving where soils move. Parking drives take the most abuse from refuse trucks, so we thicken them. We write every assumption into the bid, including the thickness of the drive lanes, the reinforcement in the stoops and the number of curing days between the last pour and the first framing delivery, so that the developer and the lender see the same numbers we do.
Bring the unit mix and the lender's date
Send the site plan, the building plans and the date your lender expects the first building done. We will go through the pad sequence, the parking and the amenity areas, and tell you where concrete will be the pacing item. Call or fill in the form.
Common Questions
Do apartments use post-tensioned slabs?
It appears in some podium and mid-rise designs, where long spans are useful. Garden-style buildings usually use conventional slabs. The engineer decides from the soils and the architecture.
How do you keep identical buildings consistent?
With a written pour checklist, the same foreman, and survey checks at each pad. We record the as-built elevations, so the framers have consistent starting points.
Do you pave the lot along with the buildings?
Yes. Sharing equipment and trucks saves money. We often leave the final paving lift until after the heavy deliveries.
What about balconies and stoops?
They are cast with the slab or poured as separate elements, depending on the design. We set the pitch and the edge detail so that water drains away from the building.
What does a fire-rated slab require?
Correct thickness, proper penetration sleeves and firestopping at openings. The engineer and the fire marshal specify details, and we place the sleeves where the drawings show.