
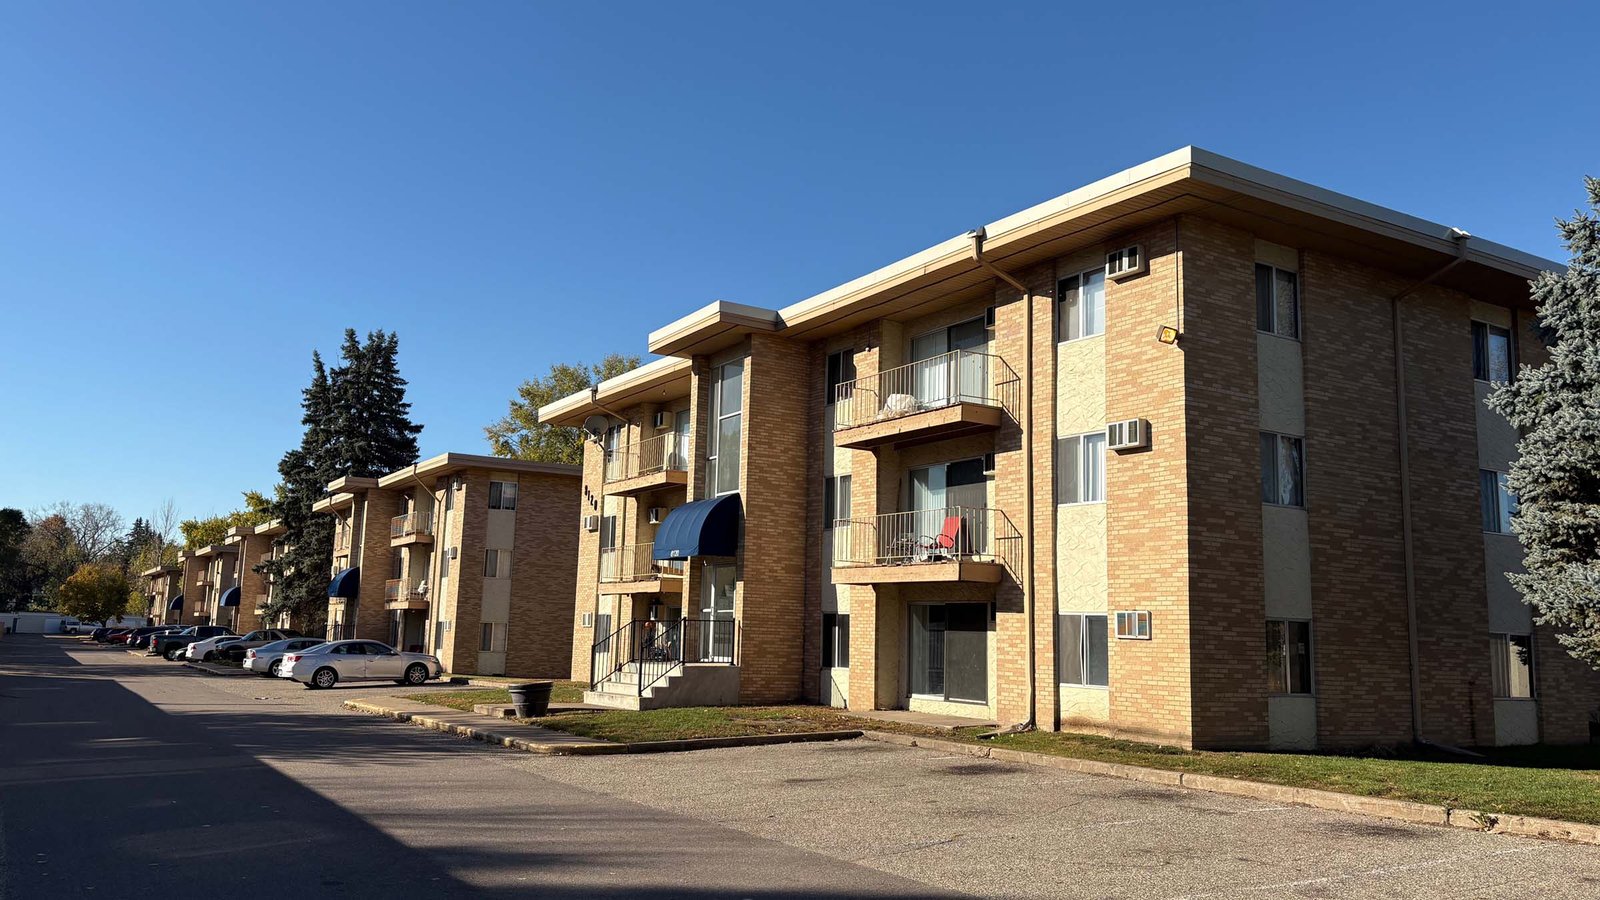
Housing in a working oil town is built in bursts. A builder lines up a subdivision, a multifamily developer closes on a parcel, and for a few months everyone wants slabs, drives and sidewalks at once. Concrete crews who cannot scale up quickly leave builders waiting, and builders who wait lose buyers. We pour for homebuilders and apartment developers around Odessa, and we schedule concrete trade partners around the pace they set.
The work is different from commercial and industrial concrete. A residential slab is a single product repeated many times, so small mistakes multiply. A cracked garage floor or a settled walk shows up in warranty calls months after closing. We take a production approach: consistent forms, tight inspections, an organized pour order and a crew that knows the plan before the trucks arrive.
For multifamily, the scale moves up. Podium slabs, parking courts, clubhouse floors, trash enclosures and long strings of sidewalks make a package that looks more like commercial work. We handle both ends and tie in with the earthwork and utility partners who bring the lots to grade.
Residential and multifamily concrete we pour
Single-family work includes foundation slabs, garage floors, driveways, front walks and patios. Multifamily work includes building slabs, stairs and landings at grade, parking courts, curbs, walks and amenity areas. Mixed-use buildings add storefront slabs and loading areas. Our page on multifamily and mixed-use buildings describes the larger projects in more detail.
We are not a decorative shop, and we keep our scope to the structural and site concrete that makes a house or an apartment complex stand and drain. The finish is a clean broom or trowel that matches the plan, with joints placed to control cracks.
Where new housing lands around Odessa
Housing follows roads and utilities. Builders working near Odessa look at parcels along Loop 338, the north side near US 385, the west side toward West Odessa and the area near the University of Texas Permian Basin, whose main campus covers 644 acres. Andrews has built a city-owned loop, Loop 1910, that cost $13 million and opened in October 2013, a reminder that small towns invest in roads to open land for homes and business.
We mobilize crews to West Odessa, Andrews, Monahans, Gardendale and other towns, and we plan consistent trade staffing on projects within a reasonable drive of Odessa. Out-of-town jobs are priced with travel and the longer ready-mix haul in mind.
Where cost goes on a housing slab
Housing budgets are tight, and the slab is a major share. The cost drivers are the foundation type, the steel, the number of lots, the pour size and the finish. Post-tensioned slabs use less concrete but require stressing and inspection. Conventionally reinforced slabs use more steel and concrete but need fewer specialty trades. Builders choose based on soil, engineer and local practice, and we price whichever the plans call for. Our description of post-tensioned slabs explains how they compare.
The cheapest saving is often in logistics. A tight pour schedule, consistent truck spacing and a clear access plan lower waste and overtime. We discuss these with the builder before the first pour.
Scope for a subdivision or apartment site
A typical subdivision package includes slabs on grade, garage aprons, driveways, sidewalks, curb returns and ramps. We take the lots in groups, set forms in one pass, place steel to the engineer’s detail, request inspections and pour. Work is staged by street, with a crew finishing behind the placers and a crew curing behind the finishers.
Apartment complexes add dumpster pads, mail kiosk pads, fire lanes, car parking and clubhouse floors. Each carries its own load and finish. Fire lanes and trash enclosures see heavy trucks and need sections to match. We price them separately so the developer can see how they affect the budget. We also keep a list of the items that get forgotten until the last week: the cleanout covers, the meter box pads, the mailbox slabs and the pads for air conditioning units. Having them on the pour list the first time saves a return trip.
Inspections and permits for housing
Residential and multifamily slabs get inspected before the pour, usually for steel, forms, plumbing rough-in and base. The local permit office schedules these visits, and the builder holds the permit. We help by getting forms and steel ready on schedule and keeping the access clear for the inspector. The adopted building code and the engineer’s drawings set the requirements, and we follow them.
Multifamily projects may also have fire department access requirements, accessible unit rules and utility easements. We build the concrete to the approved plans, and we raise questions about conflicts between the civil and architectural sets before forms are set. Slab elevations matter on lots that drain toward the street, so we check finished floor heights against the grading plan, not just against the foundation drawing, before we call for the pour.
Work that surrounds the slab
Builders often ask for land development infrastructure coordination, including grading and utilities, and for sidewalks and flatwork priced alongside the slabs. Earthwork and utilities go to trade partners we coordinate, while concrete trade partners place the concrete. A single schedule, with earthwork sequenced a few days ahead of concrete placement, keeps the subdivision moving.
Many housing developers also build the retail pad at the front of the subdivision or the clinic across the street, and those parcels come to us through commercial developers who share the same land. General contractors who take apartment contracts call us as well; the page for general contractors and CM firms covers how we fit inside their schedules. Either way, we price the housing concrete on its own merits and do not assume that what worked for a store will work for a street of homes.
Climate and the housing calendar
Weather decides how a housing crew works. Midland’s 1991 to 2020 record averages roughly 13.51 inches of moisture a year, with 24 days of 100 degree F heat or more and 58 freezing mornings. For a housing crew that means hot summer pours, a few freeze calls and few rain delays. We plan summer pours before the hottest hours and use blankets on cold mornings.
Dry weather helps schedule, though the sand blows. We wet the subgrade before placing, keep forms clean and finish promptly. Homebuyers see the surface first, so a clean finish is part of how a builder’s product looks.
Send the lot count and the start date
Send the plat or site plan, the foundation type and the number of lots you plan to release together. We will lay out a pour order and a crew plan that match your releases. Contact Concrete Contractors of Odessa to talk through the first phase.
Common Questions
Can you handle many lots at one time?
Yes. We add crews and plan the order of pours so each crew has its own area and inspector window. The builder gets a lot-by-lot schedule.
What slab type do you recommend for local soil?
The engineer chooses based on the geotechnical report. We build conventional reinforced and post-tensioned slabs, and we can advise on practical issues, such as stressing access and curing.
How do you handle driveway and walk approvals?
We follow the plan and the local permit office’s requirements. Approaches in the public right of way may need separate inspection.
Do you pour apartment podium slabs?
We pour slabs at grade and, depending on the project, elevated slabs and decks. For larger structural work we work through shoring, sequencing and testing with the structural engineer and the GC.
How do you control cracking?
Joint layout, mix selection, subgrade preparation and curing all matter. We follow the plan and add joints and cure methods that fit the weather.