
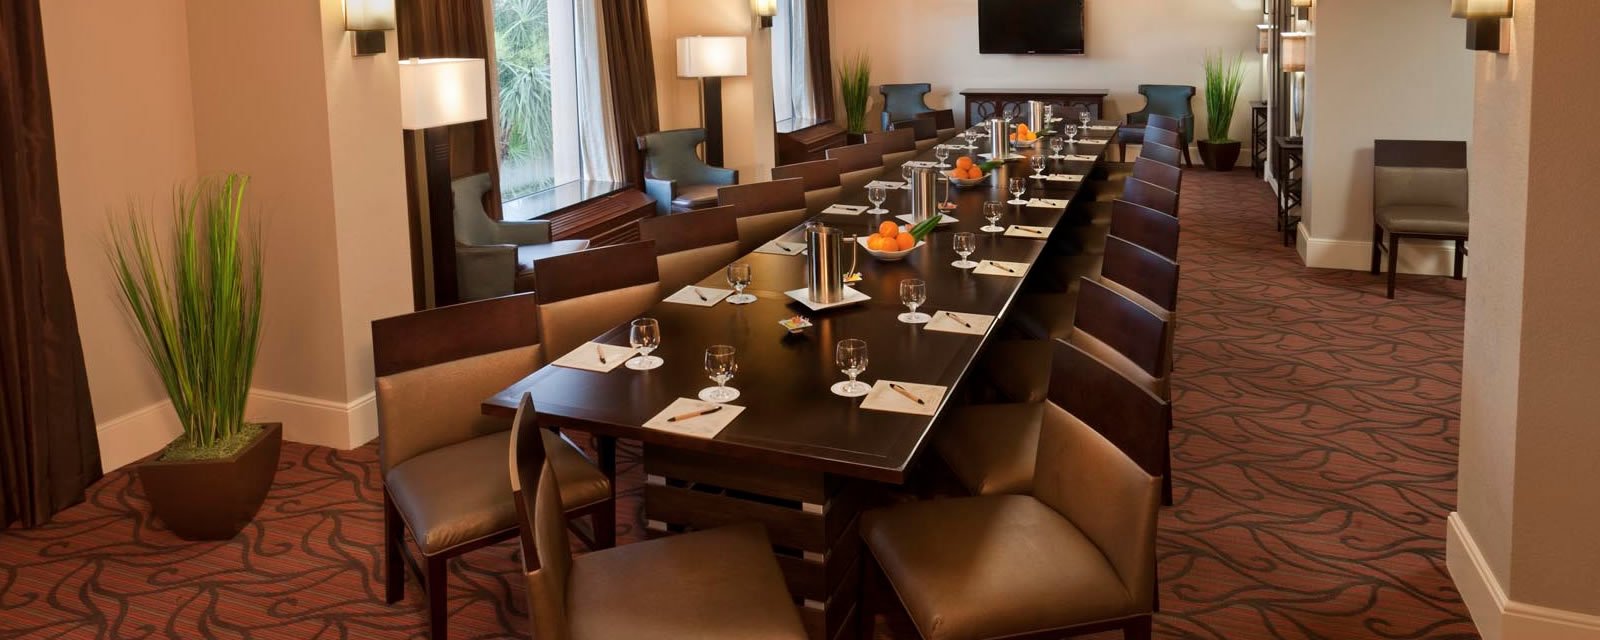
Hotels in the Basin fill on the strength of work crews, rail and refinery contractors, visiting faculty and families passing through on the interstate, and an owner who opens a property in a full-house market loses real money for every week the concrete runs late. We build the foundations, floors, elevated decks, pool decks, sidewalks and parking for hotels and extended-stay properties in Odessa and Ector County.
A hotel is a repetitive building, which helps and hurts. It helps because a typical room floor is the same on every level, so a crew gets faster as the building rises. It hurts because any flaw in the system repeats across hundreds of rooms: a bad slab edge, a misplaced sleeve or a cold joint at the corridor. We use shop drawings, mock layouts and a pre-pour meeting to catch those problems before the first truck arrives. Many owners also add a parking structure or a restaurant pad on the same site.
Why the Basin keeps hotels busy
A 330 acre Odessa rail facility served directly by Union Pacific has 29,000 feet of track, including two unit train loop tracks and ten ladder tracks, and it handles crude oil and frac sand. Activity like that fills rooms with logistics and field staff, and it shapes the lots around hotels, since the big trucks and the rail traffic use the same arteries as guests. We design drives and aprons to handle the heavier vehicles that stray into a hotel lot.
The area has other institutional demand. The UTPB main campus in Odessa covers 644 acres and brings visiting faculty, athletes and parents throughout the year. The Odessa Petrochemical Complex, marked at 620 N. Grant Avenue, grew from a 1946 natural gasoline company with a 1957 synthetic rubber plant and a 1958 styrene plant, and it was the largest of its kind in the world in the 1950s. Industrial history of that kind explains why Odessa still hosts plenty of business travelers.
From footing to pool deck
A limited-service hotel is commonly a four-story wood or light-gauge frame on a concrete slab, or a shallow podium with a poured first level. We build the footings and the ground slab, the stair and elevator pits, the porte-cochere piers and the pavement around them. Larger hotels with conference space add taller walls, clear-span floors, and loading docks for the kitchen, and we handle those with the same crew.
Outside work is a bigger share of the job than first-time owners expect. It includes the entry canopy slab, sidewalks, a pool deck with a slip-resistant finish, equipment pads for chillers and generators, a trash enclosure, and the parking lot. Pool decks need careful slopes toward drains and a surface that does not burn bare feet in July. We coordinate the pool shell with the pool contractor, and we pour the deck after the shell has been tested.
Site decisions that shape the building
The building sits on whatever the soil report says it can. For hotels with elevated floors we often review post-tensioned slabs with the structural engineer, since long spans over a lobby or ballroom can cut the number of columns. In a podium design, elevated slabs and decks carry the upper floors, and we plan the shoring and reshoring sequence to match the erection schedule.
Odessa's water supply is another consideration. The city's surface water comes from O.H. Ivie Reservoir, E.V. Spence Reservoir and Lake J.B. Thomas, and Ward County well fields supplement it. A hotel uses a lot of water, so the fire line and domestic service need to be sized and tapped early. We coordinate the trade partners who build those lines so the building footprint does not have to be opened later.
Fire, accessibility and inspection requirements
Hotels fall under stricter life safety rules than most commercial buildings. Fire-rated floor assemblies, rated walls between rooms and rated shafts all affect what the concrete has to do, and a slab edge detail may act as a fire barrier. We read the fire protection drawings along with the structural set, and we make sure sleeves and penetrations are placed to the details that the fire marshal will approve.
Accessibility requirements apply to guest rooms, routes and the pool. The ramp slopes, landings, door thresholds and pool lift pads must meet the standards that apply in Texas, and the building official inspects them. Concrete trade partners set those elements from survey and record the as-built slopes. Special inspections for concrete strength, reinforcement and post-installed bolts are done by an independent lab, and we hand the owner a binder of results at close-out.
Pouring toward an opening date
Hotel schedules are rigid because franchise dates, hiring and bookings depend on them. The 1991 to 2020 normals for Midland International Airport list about 13.51 inches of rain a year, 24 days of 100 degrees F or hotter and 58 mornings under freezing. That is a useful guide to the weather risk on a hotel pour here. Twenty-odd hot days and a few dozen freeze mornings in a year are enough to affect specific placements, so we plan buffer days for both.
We sequence the pours by building zone. Foundations come first, then the ground slab, then elevated decks in repeating cycles, and finally the site concrete. While the vertical structure goes up, the paving crew prepares the lot. The aim is to finish all heavy concrete before interior trades start, so that mechanical rooms, pool decks and sidewalks are not held hostage to a rainy week. Our general contractor and construction manager clients get a weekly forecast and a lookahead.
Repetition, tolerance and quality control
On a repeated floor plate, we invest in the first level. The first deck sets the pattern for the rest, so we over-inspect it: layout checks, sleeve counts, reinforcing and embed placement and a post-pour survey. When all is well, we keep the pattern and speed up. When something is off, we correct it on one floor, not on four.
We also protect the finished surface. Hotel flooring is often thin carpet, tile or luxury vinyl, which exposes any ridge in the slab. We finish to a flatness and levelness target and record the results, then cover the slab so later trades do not stain or damage it. A related building type is the multifamily and mixed-use building, where many of the same repetitive methods apply.
Tell us about the hotel and the franchise date
Send the structural drawings, the site plan and the date the flag requires you to open. We will go through the first deck, the pool deck and the parking and tell you where we see schedule pressure. Call us or use the form.
Common Questions
What slab system works for a four-story hotel?
Many hotels use a slab on grade with wood or steel framing above. Some use a podium of concrete at the base. The structural engineer decides from the soil, the loads and the code, and we build whichever system is drawn.
How is a pool deck different from a sidewalk?
It needs a slip-resistant finish, tighter slopes to the drains, and joints that match the pool coping. It also gets a heavy sealer for chlorine and sun. We pour it after the pool shell has been tested.
Can you pour in the Odessa summer?
Yes, with a plan. We start early, use cooled mix or retarder where allowed, shade and wet-cure the surface, and keep a full finishing crew on hand. The hottest afternoons are for rest, not for pours.
Where does a hotel schedule usually slip?
Late utilities and late inspections. A water line that is not tested or a rebar inspection that is missed can hold a deck pour for days. We list the inspections on the schedule and call them in early.
Do you build the parking?
Yes. Paving for a hotel is commonly a mix of passenger stalls, a drive lane for delivery trucks and a porte-cochere apron. We price each part separately.