
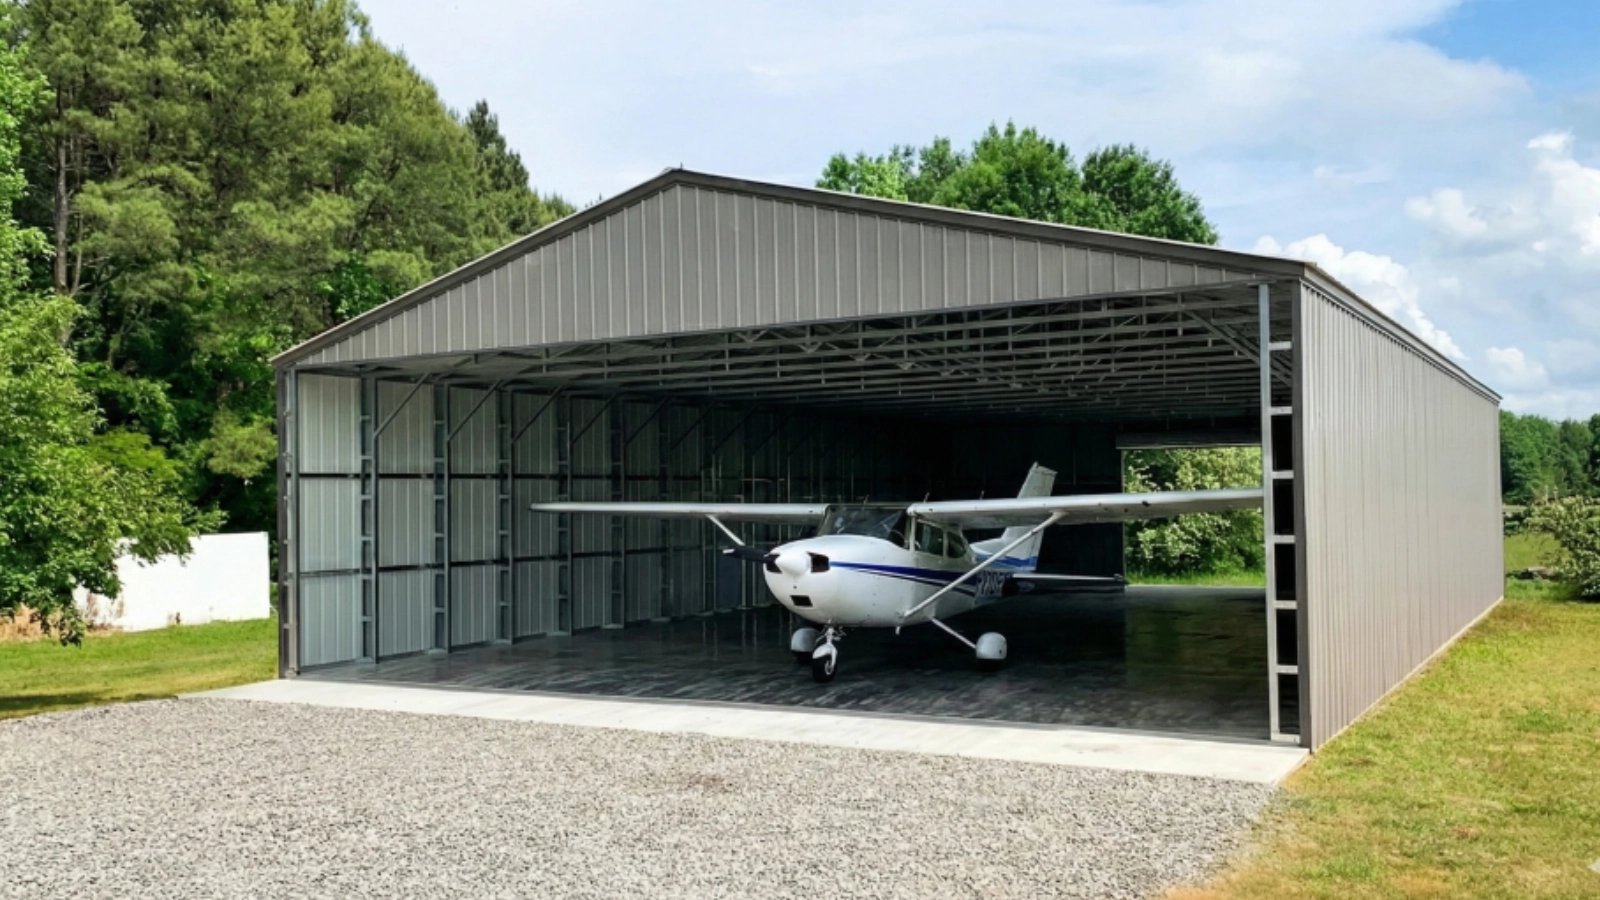
A hangar floor holds an airplane in a place where fuel, hydraulic fluid and tow bars all meet one slab. The building is a single huge clear span with a door that may be seventy or eighty feet wide, and the concrete has to carry the weight of a corporate jet or a helicopter without cracking, drain spilled fuel away from the aircraft and stay flat enough for a tug to roll a wing under a door. The slab at the door is the hardest part, because that is where the door track, the thickened edge and the apron come together.
We build the foundations, floors and aprons for hangars at airports and private airstrips in Odessa and the surrounding Basin. A concrete specialist handles hangar-floor placement and finishing under our project coordination. Earthwork, utilities and the structure erection belong to trade partners that we line up and schedule, and we work with the owner, the engineer and the airport sponsor to meet their review and access rules.
Basin aviation is practical. Companies fly crews and parts to field sites, medical flights move patients, and ranches and flight schools keep light aircraft. Each wants a hangar that works without fuss.
The concrete in a hangar project
The foundation system starts with perimeter footings and column footings sized for the roof span and the door loads, then the floor slab, which is typically thick, reinforced and placed in large panels with controlled joints. The door track needs a precise embed or trench, the thresholds are sloped for drainage, and the apron in front of the door is poured to match the pavement section the airport requires. Fuel and oil spills are a fact of hangar life, so the floor is sloped toward trench drains or sumps that tie into a separator or a sealed sump.
Tie-downs, equipment pads, a fuel storage pad where permitted, walkways and an adjacent vehicle parking area complete the package. We pour the pieces in an order that matches the structure erection so the door frame, the foundation and the apron fit together when the steel arrives.
Who builds hangars in this market
Oil, gas and midstream companies keep aircraft to move people and parts between the Basin's far-flung sites. Commercial developers build row hangars to lease to private owners. Municipal and public works owners expand airport facilities, and individual owners and flight operators build their own hangars on leased ground.
The decisions differ. A corporate owner wants a large clear span with an office and a heated floor. A row-hangar developer wants repeatable bays and a competitive price. We support both, and we say plainly where a simpler design will meet the need and where the building truly requires a heavier floor.
Services behind a hangar slab
The floor draws on industrial concrete floors practice, with extra attention to slope and joint sealing. Fuel handling areas use containment pads and secondary containment, and the ramp or apron connects to concrete paving that the airport may specify in thickness and joint pattern. Drainage details come from trench drains and concrete drainage, which keeps spills moving away from doors and the aircraft.
What the local ground and economy imply
Liberty Energy opened a new Odessa operations facility in 2026, with the Odessa Development Corporation helping make it possible, that consolidates more than 1,400 employees previously working from multiple area locations. Large oilfield service operations create demand for air travel and corporate aviation, and the hangars that support those aircraft follow.
Below West Odessa's shallow gravelly loam are caliche and gypsum. In the community's southwest, scattered pits expose the caliche. Caliche is useful as base and fill, but gypsum can dissolve and cause voids, so a hangar footing on that kind of ground needs a good geotechnical report. A hangar is a building where a settled column or a cracked door track is expensive to repair, and the soil conversation happens early.
Hangars next to other buildings
Many airport projects combine a hangar with a shop or storage building, and a pre-engineered metal building is the usual structure for the hangar itself. A maintenance operation may add a warehouse for parts, and a larger site may include flex and light industrial bays for tenants who work on aircraft. We coordinate the floors so slopes, joints and thresholds line up across the different buildings.
What decides the hangar price
Floor thickness and the amount of reinforcing are the largest items, followed by the door foundation and the apron. A very wide door adds a heavy beam footing and track embed. Heating cables in the slab, trench drains, sumps and special finishes add cost, as does a large apron where the airport requires a specific section. The city's water, drawn from lakes on the Colorado River and from wells in Ward and Ector counties, is rarely a limit on mixing and curing water, but the cost of trucking mixed concrete across a large airfield with limited access can be.
We give the owner a breakdown that shows the floor, the door, the apron and the extras separately, so decisions on scope can be made with the numbers in hand.
What we pour and what we coordinate
Concrete trade partners form, reinforce, place, finish and cure the foundation, the floor slab, the apron and the walks. We build door trenches and thresholds, install embeds and set drain frames and sumps. We schedule the finishing team directly behind placement so the surface does not stiffen in wind.
Earthwork, drainage piping and utilities are coordinated, not self-performed. We work with trade partners who prepare the pad and run the lines, and we do not begin forming until the base is released. At an airport, the sponsor may also require badges, escorts and limits on equipment height, and we handle those requirements during mobilization.
Where we mobilize
West Odessa lies north of Interstate 20, with exits numbered 104, 108, 112 and 113 giving access to the community, which makes the area convenient for hangars and aviation shops that want a quick drive to the highway. We mobilize crews to airports and private strips in the Ector County airport area, in West Odessa and in communities along the Basin highways. Small airstrips across the surrounding oilfield country serve the crews who work there, and they need the same careful floors.
Whatever the site, we start with the same inputs: the geotechnical report, the door and clear-span dimensions, the apron requirements and the schedule for structure erection.
Send the aircraft type and door size
The design aircraft, the clear-span dimensions, the geotechnical report and the airport rules are our starting inputs. We will sketch the floor zones and the apron and name the questions for the engineer.
Common Questions
How thick does a hangar floor need to be?
Thickness follows the heaviest design aircraft plus any towing or jacking loads. Corporate jets and helicopters often call for a thicker floor than a shop of the same size. We price the thickness given on the drawings and can propose options if the design aircraft changes.
How do you handle the door track?
The track sits in a trench or on embeds set to tight tolerance, and the slab edge is thickened to support it. We use templates and survey checks so the door installer finds the track where the drawings say.
Should the floor slope?
Yes, gently, toward drains or sumps. Fuel spills should move away from the aircraft and door. The slope must be gentle enough for towing, and we set it with a laser.
Can a hangar floor be heated?
Radiant tubing or cables can be placed in the slab, which makes winter work easier. The mechanical contractor installs and tests it, and we place and finish the concrete around it with care.
Do airports have extra requirements for contractors?
Often. Sponsors may ask for badging, vehicle escorts, equipment height limits and review of apron details. We get the airport rules in writing before mobilizing and build them into the plan.