
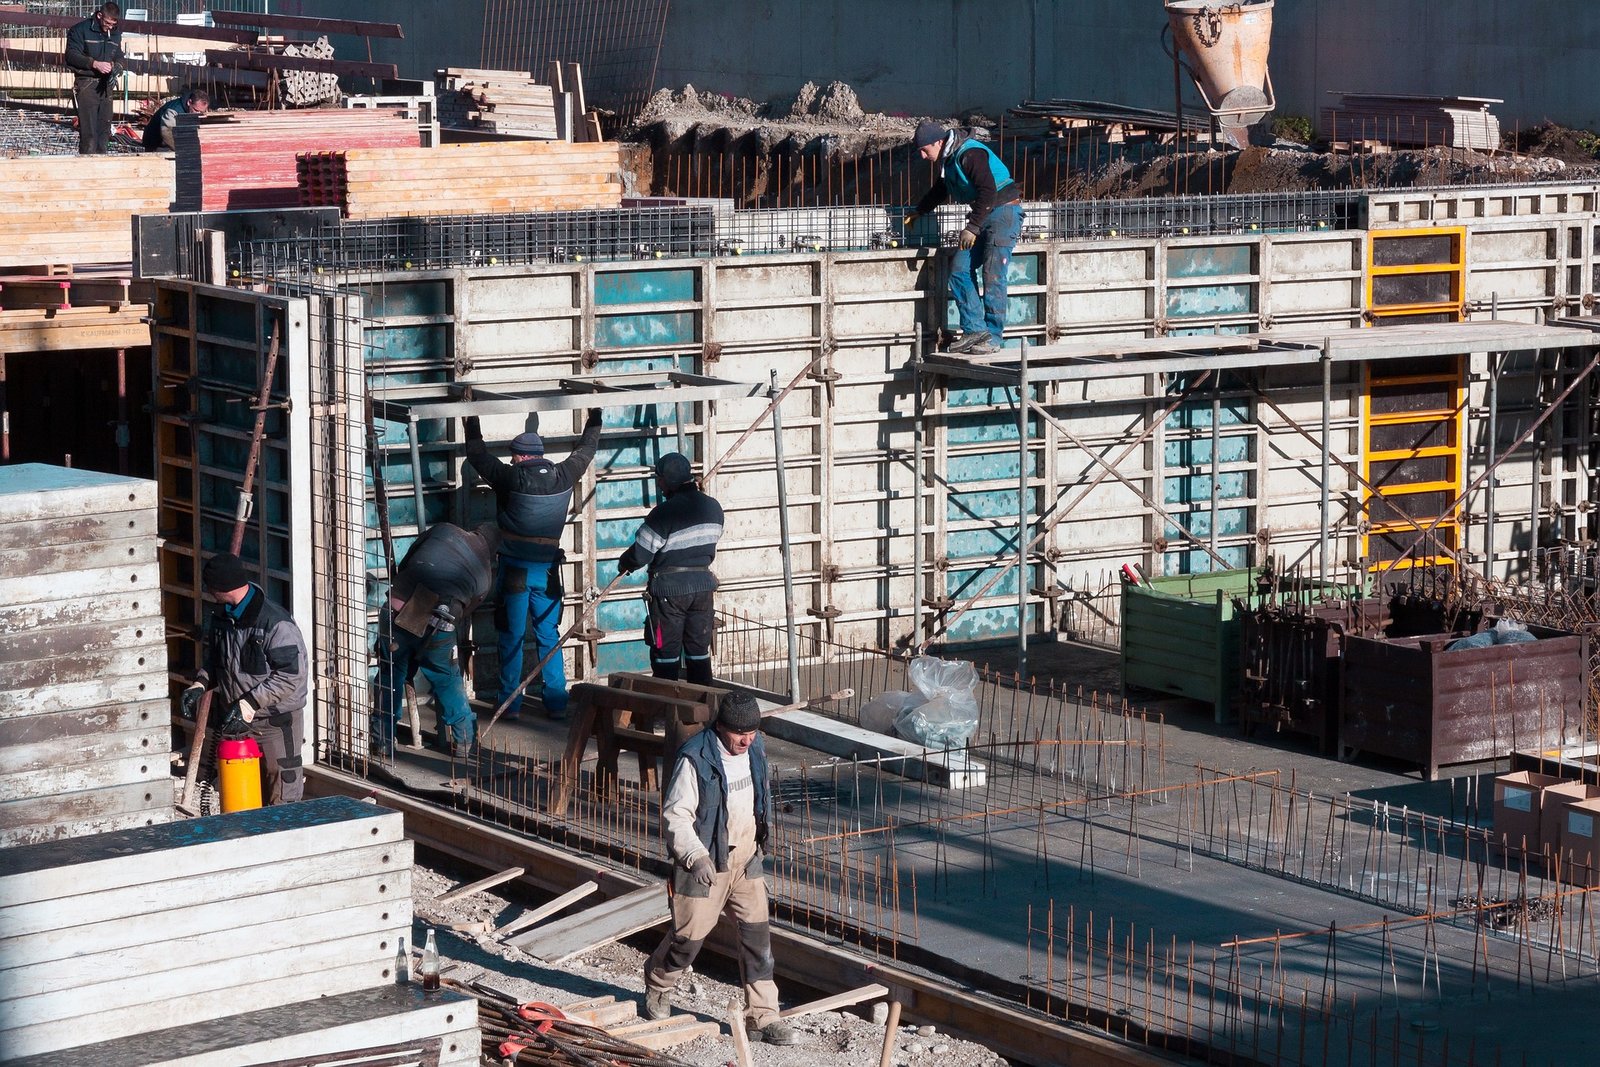
In 2013 the Ector County hospital board approved a guaranteed maximum price of $10,035,000 for a two-story expansion of the Center for Health and Wellness at Medical Center Hospital. A building like that rests on the same basic idea as every structural concrete job: columns carry loads to footings, beams carry floors to columns, and slabs span between them. Nothing is hidden, and nothing is prefabricated. The structure is built on site, form by form.
Cast-in-place work means forming, reinforcing and pouring the concrete in its final position. It suits buildings with odd shapes, heavy loads, tight floor-to-floor heights and demanding vibration limits, which is why hospitals, labs, parking structures and public buildings so often use it. It is slower than tilt-up or precast in some cases, but it ties together as a single continuous structure and can be shaped around what the architect and engineer need.
Concrete Contractors of Odessa builds structural concrete for institutional, commercial and industrial owners. The packages include foundations, columns, walls, beams, elevated slabs, stair cores and equipment bases. Utilities and earthwork go through trade partners under our coordination, while concrete trade partners handle the forming, placing and finishing of the frame.
What shapes a structural concrete project
The first question is the sequence. Which floors pour first, how long do the forms stay in place, how are the pours divided into bays, and where do the construction joints go? The engineer and the contractor answer these together, and the answers drive crane use, shoring and the number of crews. A frame with a repeating bay pattern moves faster than one with a different layout on every floor.
The second question is the interface with other trades. Embeds for curtain wall, sleeves for mechanical and plumbing, slab depressions for tile and blockouts for elevators all have to be in the forms before the pour. Late changes are expensive because they require chipping or coring in hardened concrete, so we send coordination questions early and keep a log of the answers.
Floors, bays and cure time
A cast-in-place frame is built in cycles. Forms go up, rebar and embeds go in, an inspector signs off, the pour happens, the concrete cures and the forms are stripped and moved. On multi-story buildings, a good crew settles into a rhythm where each floor takes about the same time. That rhythm is what lets the owner plan the rest of the construction.
The hot, dry climate in the Basin speeds the cure, but it also makes the timing of finishing and curing critical. We arrange pours to start at first light, keep pump and truck deliveries steady and begin curing as soon as the surface will allow. When the forecast is bad, we adjust the pour list rather than pushing through. A schedule that tolerates a day or two of slack finishes sooner than one that does not.
Structure with foundations, decks and finishes
Structural work starts below grade. Drilled pier foundations and grade beams carry the columns, and the pier pours must be coordinated with the column layout. Above grade, elevated slabs and decks are the largest part of the frame, with shoring and reshoring that follow a strict plan.
Medical and education owners are the typical clients for this work. Healthcare and hospital projects ask for tight vibration control and good coordination with mechanical systems. Parking structures ask for durability and drainage. Industrial structures ask for strength and mass. The common point is that the frame has to be right before anything else can finish.
Institutional growth in Odessa
The University of Texas Permian Basin is building a new Maple and JBS front entrance with a roundabout, large UTPB letters and a Falcon statue, set to open in May 2026. The campus is also converting its central quad into Fiona's Court with a stage, seating, water features and fire pits, scheduled for completion in February 2027, and the Mesa Building is being renovated. Campus work of that kind is not heavy structure, but it shows steady institutional investment near the University of Texas Permian Basin area.
Hospital growth has a longer history. The same Medical Center Hospital expansion approved in 2013 suggests how a health system adds floors and wings over time, with each phase tying into existing structure. Those additions are the kind of work where a cast frame is the sensible choice, because it can be formed to meet whatever is already standing.
How we run a frame
We start with the shop drawings, the pour sequence and the structural general notes. Forms are laid out from control points and braced for the wet weight of the concrete. Reinforcing is placed according to the drawings with the correct cover, lap length and spacing, and it is tagged so inspectors can match bars to the bar list.
Before a pour, we walk a checklist: cover, embeds, sleeves, bracing, access, vibrators, pump, testing and curing materials. During the pour, we place in lifts, vibrate carefully around congested steel and finish the top. Afterward, we cure the concrete and strip forms only when cylinders show the strength required. Records go into the owner's file.
What we do and what we coordinate
Concrete trade partners build the formwork, place rebar, set embeds, place and finish the concrete, cure it and strip. We work from the engineer's drawings and coordinate with the testing lab and the special inspector. For more complex shoring or pumping, we coordinate with specialty firms.
Excavation, utilities and site grading are delivered by outside firms that we coordinate, and we never describe them as our own work. We do keep them in the schedule, because a frame that waits on a utility trench or a compaction test can lose days. The concrete formwork partners we coordinate work under general contractors and construction managers holding the owner agreement, and written handoffs keep each trade clear on its start date.
Send the structural drawings
Attach the structural set, the specifications and the project schedule. A superintendent will read the sequence, mark questions for the engineer and tell you where the floor-to-floor cycle is likely to be tight.
Common Questions
Should a hospital wing be cast in place or precast?
Both can work, and the designer decides. A cast frame gives shape freedom and one continuous structure, whereas precast can shorten the schedule on repetitive buildings. We price the frame as drawn and flag where an alternate might help.
What testing happens during a structural pour?
A lab technician checks slump, air and temperature on each truck and casts cylinders for strength tests. Special inspectors check rebar and formwork before the pour. Ticket records stay in our file, and results go to the engineer and the builder.
When can forms be removed?
After cylinder tests reach the required strength on the engineer's sheet. Shores may stay in place or be reset as reshores until the slab can carry its own load plus construction loads.
How does heat change a structural pour?
Heat speeds the set and the loss of moisture. We schedule pours for the morning, order mixes with retarders when appropriate and protect the surface with curing compound or blankets. A slab left to dry in the sun will crack.
Do you work for the owner or a general contractor?
Mostly for general contractors or construction managers, who hold the owner contract. We also work directly for owners on some industrial projects. We send shop drawings, sit in on coordination meetings and give a written update weekly.