
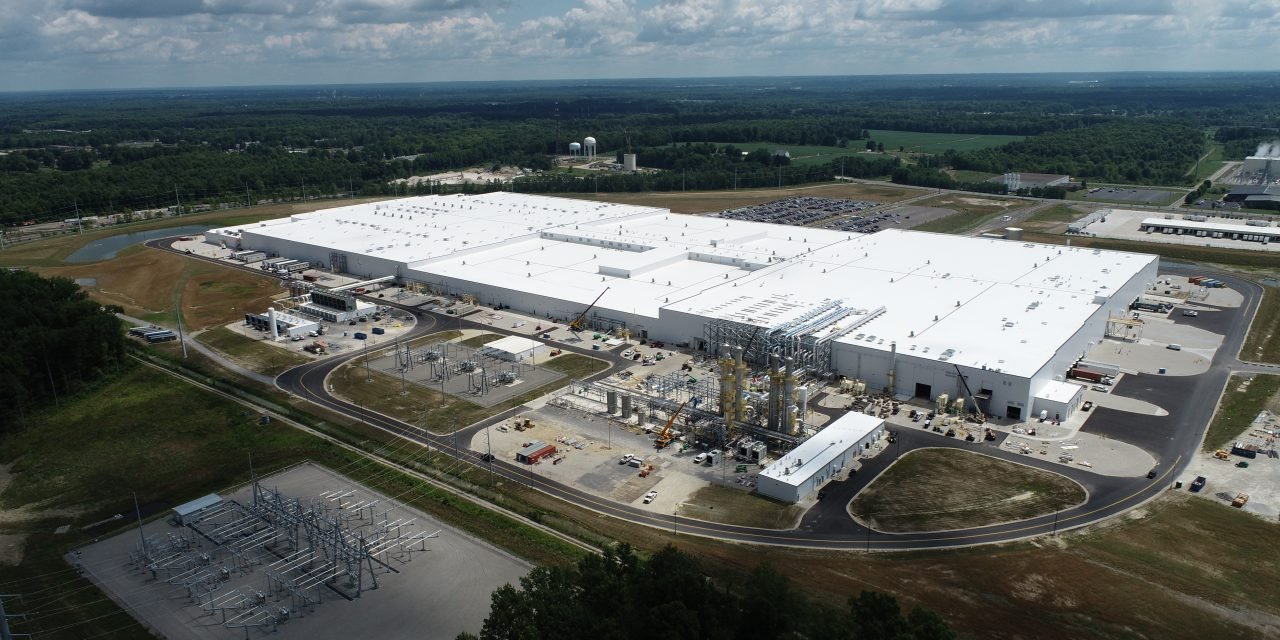
A vehicle plant puts three kinds of concrete under one owner: a heavy, flat production floor, pits and trenches for conveyors and test equipment, and truck paving outside for inbound parts and outbound units. We build that package for automotive and electric vehicle owners and their general contractors in Odessa and Ector County, and we coordinate the trade partners for utilities and earthwork so the pour dates are not held up by someone else's trench.
We do not claim a local assembly line, because the Basin is better known for oilfield work than for car making. What it does have is a labor market used to industrial schedules, plenty of open ground, and a lot of practice finishing slabs in wind and heat. A parts supplier, a battery module line, a charging equipment factory or a fleet upfit shop all need the same floor discipline, and the buyer who brings one here should expect the concrete to be planned around the sand and the sun before the first truck is ordered. Our general manufacturing plant work follows the same logic with fewer vehicle-specific pits.
Concrete services a vehicle plant calls on
The production floor is an industrial concrete floor with a flatness target that robotic carriers and automated guided vehicles can live with. Where the line needs tight tolerances, we move to super flat floor slabs. Press lines and test cells add equipment pads and machine foundations, which are separate pours.
Outside the building the work changes character. Inbound haulers, car carriers and yard trucks turn in tight circles, so we place truck courts and dock aprons in thick concrete with doweled joints that do not ravel under a loaded trailer. Coolant and wash-water areas need secondary containment, poured before the equipment arrives.
Who we build vehicle plant concrete for
Vehicle plant concrete usually reaches us through the general contractor who holds the owner's contract. We also work directly with industrial and manufacturing owners that are fitting out a supplier plant and want one party answering for the slab, pits and paving.
Battery storage is part of the local grid story, so utilities and energy companies sometimes need a staging slab or charging pad built to plant-floor standards. We treat that as plant work, with the same testing and curing.
Odessa as a place to build a vehicle facility
The Notrees wind and battery hybrid plant in Ector County carries 152.5 MW of wind capacity that started operating in April 2009, and a 36 MW battery that began operating in December 2012. Batteries are already part of the power picture here.
The road side is simpler. State Highway 302 ends at the Loop 338 interchange with I-20 near Odessa, which gives inbound freight a direct route to the interstate without crossing town. We plan concrete truck routes the same way, because a truck stuck in traffic on a hot afternoon costs more than any additive saves. On the labor side, Ector County ISD and Medical Center Hospital top the list of the city's largest employers in its 2021 annual financial report, with 4,163 and 1,977 employees, so plant owners should expect competition for skilled trades.
Pour sequence for a plant that has to open on time
A plant shell is rarely late because of concrete alone. It is late because the pits were not poured before the steel, or the floor was poured before the roof was dry. The order we agree with the general contractor is site pad and utilities, foundations and pits, the building shell, then the floor under a closed roof when the schedule allows it. Where the owner needs the floor first, we plan for wind fences, evaporation control and a curing blanket on every placement.
Summer in the Basin shortens the working day. We schedule hot-weather pours for the early morning, order mix with retarder where the engineer allows it, and keep a finishing crew ready so that the slab is closed before the surface dries. Every placement gets a written plan the day before.
What goes into the ground and onto the floor
We start with the geotechnical report, because a heavy vehicle plant lives or dies on subgrade. The report tells us whether the pad needs over-excavation, treatment or just a proof-rolled caliche base. We coordinate the building pad preparation with the earthwork partner and verify density before any steel is placed.
From there the scope runs from footings and grade beams through pits, trenches and sumps, then the slab with its joints laid out to match the column grid and the equipment layout. Embeds and bolts for racking are set from survey, and a parts warehouse bay inside the plant gets its own slab details. Exterior scope follows with paving, curb, drainage and the fire lane.
What moves the price of a plant slab
Three things move a plant concrete budget more than any others: slab thickness and reinforcement, flatness tolerance, and the amount of pit and trench work. A slab designed for forklifts and machinery can be several inches thicker than a warehouse floor, and tighter flatness adds finishing time.
Soft subgrade adds treatment cost, a large paved yard adds square footage fast, and hot, windy placement costs real money in curing materials and extra finishers. We price each major item separately so owners can see which choices matter.
Where we mobilize for vehicle facilities
We mobilize crews to Odessa, Ector County and the communities around it. Our Odessa work covers the industrial districts and the corridors that feed the interstate. The UTPB Science and Technology Building is a 70,000 square foot facility with 41 labs that opened for the Fall 2011 semester, and it is a reminder that testing and research space sits close to the industrial ground here.
Out toward Kermit, the land is flat at about 2,861 feet in elevation, with a hot arid climate and roughly 11.71 inches of rain a year at the Winkler County Airport. That means drainage and dust control more than frost depth, and we carry those habits to plant jobs on the I-20 and Loop 338 corridor.
Send us the equipment list and the open date
Share the plant layout, the heaviest equipment loads and the date you plan to start production. We will review the floor, pit and paving scope with your team and talk through how the pours should be sequenced around the weather. Call or use the form on this site, and ask for a crew lead rather than a salesperson.
Common Questions
How flat does a production floor need to be?
It depends on what moves across it. A line that uses automated carriers or precision fixtures may call for a measured flatness number, while a parts warehouse inside the plant can use a looser tolerance. We ask for the equipment list first, then agree the floor spec and the measurement method with the owner's consultant before the first placement.
Can pits and trenches be poured with the slab?
Sometimes, but we usually pour them first and tie the slab into them. That keeps the pit walls plumb and lets the slab edge be formed cleanly. Where the schedule forces a combined pour, we use removable forms and a longer finishing crew.
Does wind-blown sand hurt a new slab?
It can. Sand blowing across fresh concrete roughens the surface and dries it unevenly. We use wind breaks, fog misting or evaporation retarder on the surface, and cover the slab with a curing blanket as soon as finishing is done.
Who installs the pipe and conduit under the building?
Trade partners that we coordinate lay the water, sewer, power and conduit beneath the floor. That work is not ours to self-perform, but we schedule it so every line is tested and inspected before we close the subgrade.
What should be on the table before bidding a plant slab?
The geotechnical report, the equipment layout with loads, the flatness requirement and the target open date. With those, we can propose a placement sequence and a price that includes the real curing and testing costs.