
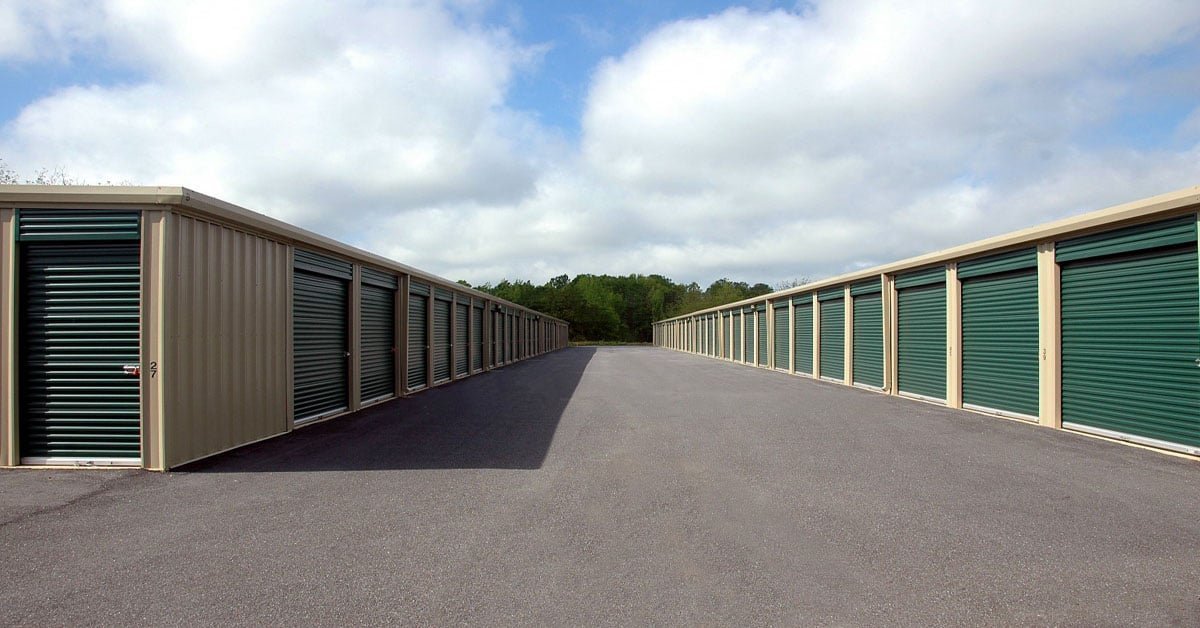
Storage tenants judge a facility by three things: whether the door opens easily, whether the aisle stays dry, and whether a moving truck can turn around without clipping a corner. All three are concrete decisions. We pour the building slabs, drive aisles, truck turnarounds, gate pads and perimeter paving for self-storage facilities in Odessa and Ector County, working with developers and the metal building erectors who set the units.
The economics are simple and unforgiving. A storage facility earns by the square foot, so owners want the slab as thin and as fast as the design allows, and they want the paving to survive years of tenants backing trailers into it. We help balance both by pouring a slab sized for the real loads, laying out joints to match the unit walls, and matching paving thickness to the heaviest vehicles on site. The shell often arrives as a pre-engineered metal building, and we coordinate the slab edge and the column bolts to the erector's drawings.
Where storage sites tend to appear
Storage follows people and trucks. TxDOT is putting $424 million of improvements into I-20 through Midland and Odessa, adding main lanes, new interchanges and reconfigured ramps, with the work expected to be fully open to traffic in 2028. Owners who buy land near the interstate frontage should expect access changes, and we plan driveways and gate aprons so they will not conflict with a future ramp.
We mobilize crews to Odessa and to the towns around it. The Texas and Pacific Railway reached the Monahans site in August 1881, and Monahans still sits on the rail and highway line to the west. The Andrews Business and Technology Center was completed in January 2006 with Odessa College and the University of Texas Permian Basin, a sign that Andrews has its own institutions and its own residents who need storage. We price travel time for those towns openly.
From grade beam to gate pad
The scope for a storage site begins with the grading plan and ends with the gate. We place footings or a thickened slab edge for the buildings, the floor slabs with sawn joints at the unit divisions, the drive aisles between buildings, the office pad, the dumpster pad, and the keypad and gate pads at the entrance. Where the facility offers boat and RV parking, we pour a heavier lane for those vehicles and add wheel stops or curb.
Floors in storage units are usually broom finished, because a wet slab tracked in by tenants can be slippery. The slab is pitched slightly toward the door so water runs out instead of in. The drive aisles are narrow and long, so we pour them in panels the width of the lane with a crown or one-way slope to a drain, and we keep the formwork set to a tolerance that lets doors sit square to the slab.
Permits, fire access and site plans
A storage site must meet the fire access rules of the local permit office, which set minimum aisle widths, turn radii and sometimes load ratings for fire apparatus. The paving thickness in those areas is chosen to take a fire truck, which weighs far more than a tenant's pickup. We review the site plan for those items before pricing and flag any aisle that is narrower than the fire department wants.
Other requirements include the adopted building code for the office and any enclosed units, the accessibility standards for the office and the parking, and the stormwater plan for the site. If the project disturbs enough ground, a pollution prevention plan applies and the erosion controls need to stay in place until the paving is done. We keep copies of the mix tickets, the inspection reports and the cylinder results in a binder for the owner and the lender.
Storage formats we pour for
Drive-up units are the most common, with doors on the outside and a short, covered aisle. Climate-controlled buildings add an interior corridor and a slab that has to carry rolling carts and a loading dock. Multi-story storage buildings need an elevated floor or a heavier ground slab, depending on the structure. Outdoor vehicle storage needs only paving, but the paving must take trailers and the occasional heavy trailer-mounted rig.
Some owners combine storage with other uses. A flex building with a rear storage wing and a front office is a common hybrid, and our work on flex and light industrial buildings applies directly. For larger operators, a facility that stages goods for local businesses behaves much like a small warehouse, with dock doors and forklift traffic.
Concrete services behind a storage project
The base of every storage job is slab on grade, usually thin and reinforced with mesh or fibers. Paving comes next, and we treat it as concrete paving rather than flatwork, because the loads and the joint patterns are those of a small parking lot. Curb, gutters and drainage structures follow, and if the owner wants a sealed or hardened finish in the office, we apply that separately.
Sometimes a facility will add a wash bay, a fueling island or a dump station for RVs. Those need containment and a different mix, and we bring in trade partners for utilities where plumbing is involved. We coordinate qualified trade partners for plumbing and earthwork, scheduling their work around the pours so nothing is cut out later.
Who pays for storage concrete
Storage is usually built by independent developers and small operators who buy a lot, put up a building and run it. Some of them serve the oilfield workforce, whose members move in and out of town with the work cycle. Halliburton is one of the oilfield supply and petrochemical companies among Odessa's largest employers, with about 1,400 employees, and the transient pattern of that workforce explains why storage fills quickly in a good year. Developers with commercial development portfolios sometimes add storage next to a retail pad.
Educational growth matters as well. Odessa College put a $325 million Vision 2030 bond package to voters in May 2025, including a $60.1 million new workforce training facility and a $48.3 million fine arts and performance venue. A campus that grows draws students and staff who rent storage, and builders that watch such announcements tend to find land near them.
Share the site plan and the phasing idea
With a lot and a loose building sketch, send it over. We can walk the site, comment on drainage and truck turning, and sketch how the concrete might be phased as the facility grows. Phone or form, whichever is easier.
Common Questions
How thick is a storage unit slab?
Many are four inches reinforced with mesh or fiber, but the geotechnical report and the loads decide. If the building is climate controlled or carries carts and pallets, the slab may be thicker. We follow the engineer and flag anything that looks light for the soil.
Do I need a different slab for boat and RV storage?
Yes. Heavy vehicles concentrate load in small areas, and turning trailers scrape the surface. A thicker, reinforced pavement with good joints lasts much longer than a thin one.
How soon can a metal building go up after the slab?
The slab needs to reach the strength the erector requires, usually a week or more. We provide the cylinder results so that the erection crew can confirm it before the steel arrives.
Can you phase a storage project?
Yes. Most owners start with a first building or two and add the rest as the facility fills. We prepare the grading and utilities for the whole site and pour only what is needed now, then return for later phases.
What do I need to get a price?
The site plan, the building layout and the soils report when one exists. We can provide a preliminary price from the site plan alone and refine it as the engineer finalizes the slab design.